 1 / 20
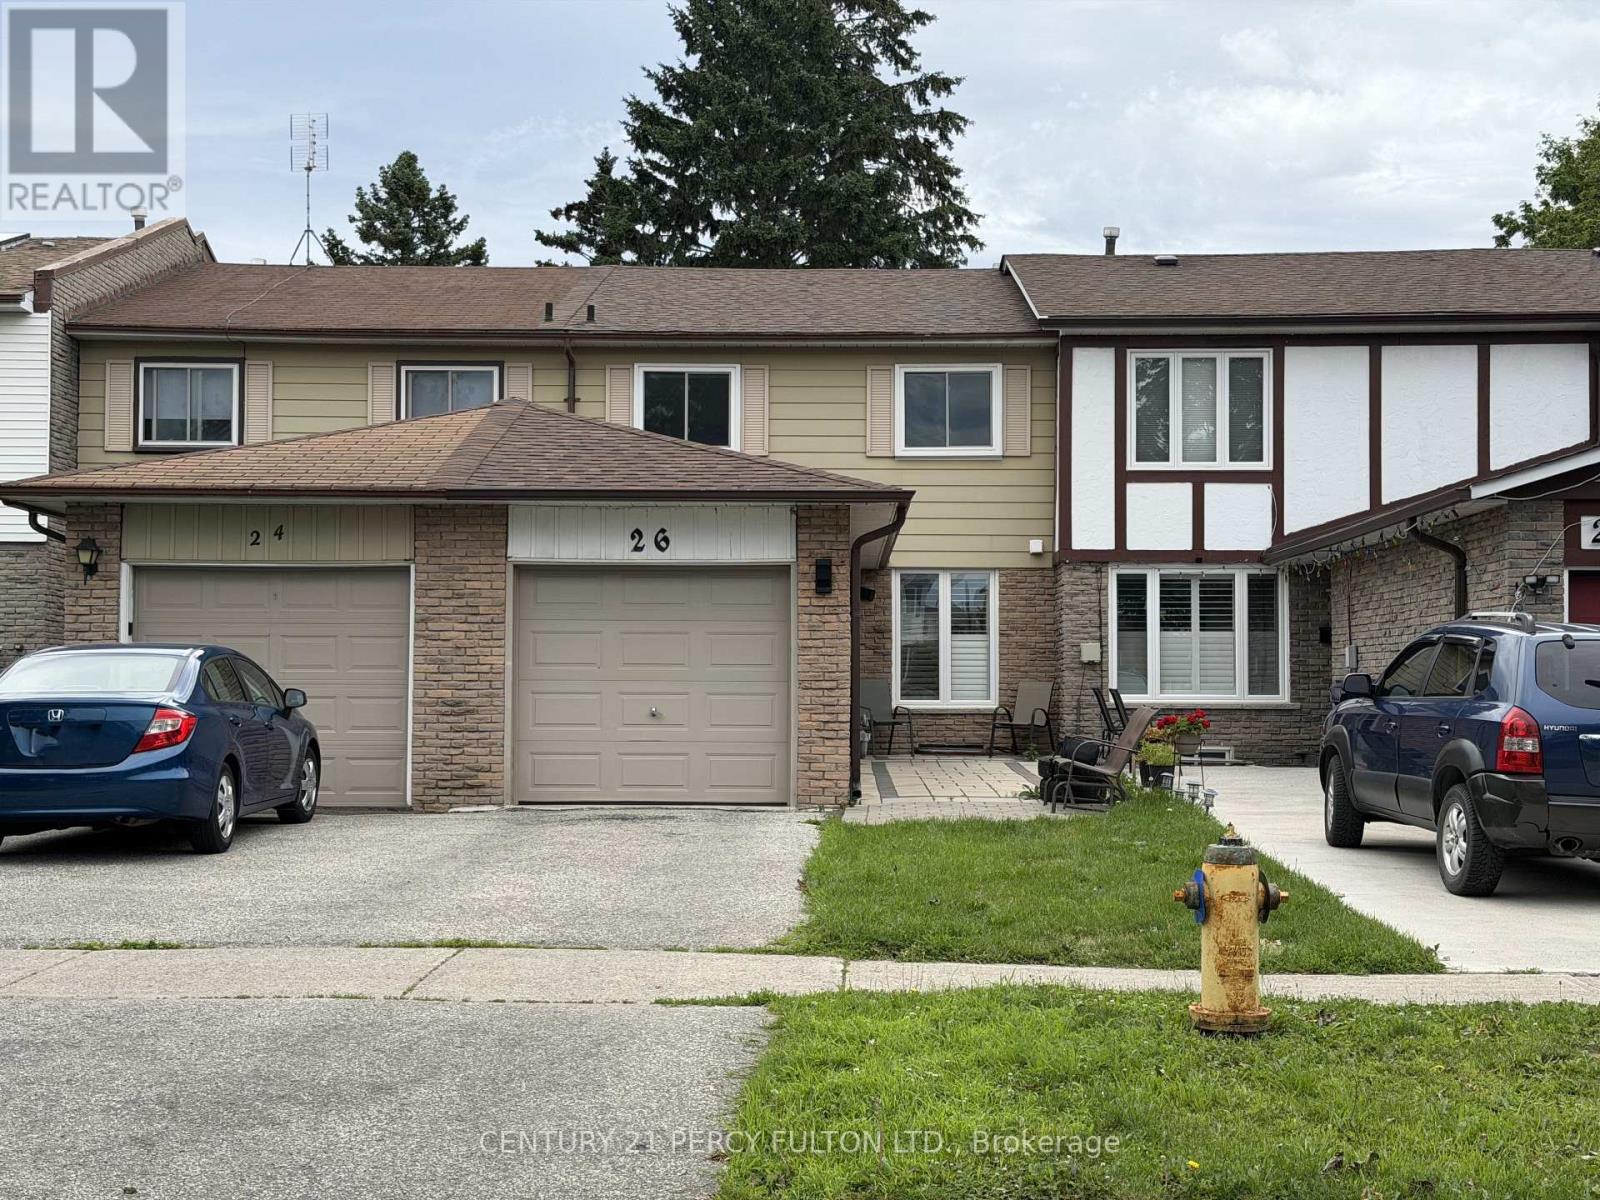
26 ROBBINSTONE DRIVE
Toronto (Malvern), Ontario, M1B2E6
$749,000
Bedrooms
3
Bathrooms
2
Parking
2
About this property
Location! Location!! This Beautifully Maintained Freehold Townhouse Located In A Desirable And Established Scarborough Neighborhood, Offers a Bright, Functional Layout Ideal For Families Or First Time Buyers. With 3 Spacious Bedrooms, Modern Upgrade And A Welcoming Atmosphere Throughout, This Home Blends Comfort With Contemporary Style. The Tastefully Renovated Kitchen With Quartz Countertops Showcases Contemporary Finishes And Quality Craftsmanship. Carpet Free Flooring Accents The Main Level And The Three Bedrooms. Updated Washrooms at Main Level & the 2nd Floor! Enjoy A Generous Backyard With A Wooden Deck, Perfect For Outdoor Entertaining And Family Gatherings. Minutes To Scarborough Town Centre, Highway 401, Shopping, Gas Stations, And Daily Amenities. Steps from Places Of Worship. Family-friendly neighbourhood with parks and amenities nearby. (id:66779)
Rooms
| Living room | Main level | — |
| Dining room | Main level | — |
| Kitchen | Main level | — |
| Primary Bedroom | Second level | — |
| Bedroom 2 | Second level | — |
| Bedroom 3 | Second level | — |
| Recreational, Games room | Basement | — |
| Laundry room | Basement | — |
Details
- Sewer
- Sanitary sewer
- Cooling
- Central air conditioning
- Heating
- Forced air, Natural gas
- List aor
- Toronto
- Stories
- 2
- Basement
- Partially finished, Full
- Flooring
- Laminate, Porcelain Tile
- Appliances
- Washer, Refrigerator, Water meter, Dishwasher, Stove, Dryer, Microwave, Hood Fan, Window Coverings, Water Heater
- Directions
- Markham Rd/Sheppard Ave
- Fireplace
- No
- Water source
- Municipal water
- Structure type
- Row / Townhouse
- Parking features
- Attached Garage, Garage
- Tax annual amount
- 3,245.73
- Building features
- Separate Electricity Meters
- Exterior features
- Brick, Aluminum siding
- Community features
- School Bus
- Foundation details
- Concrete
- Lot size dimensions
- 20 x 111.1 FT
- Bedrooms above grade
- 3
- Property attached
- Yes
More in Toronto




The trademarks REALTOR®, REALTORS®, and the REALTOR® logo are controlled by The Canadian Real Estate Association (CREA) and identify real estate professionals who are members of CREA. The trademarks MLS®, Multiple Listing Service® and the associated logos are owned by CREA and identify the quality of services provided by real estate professionals who are members of CREA. Listing data is provided by the REALTOR.ca Data Distribution Facility (DDF®) and is deemed reliable but is not guaranteed accurate by CREA.