 1 / 25
26 PACKHAM Circle
Brampton, Ontario, L7A2N6
$1,149,900
Bedrooms
5
Bathrooms
4
Living area
3,005 square feet
Parking
7
Year built
2002
About this property
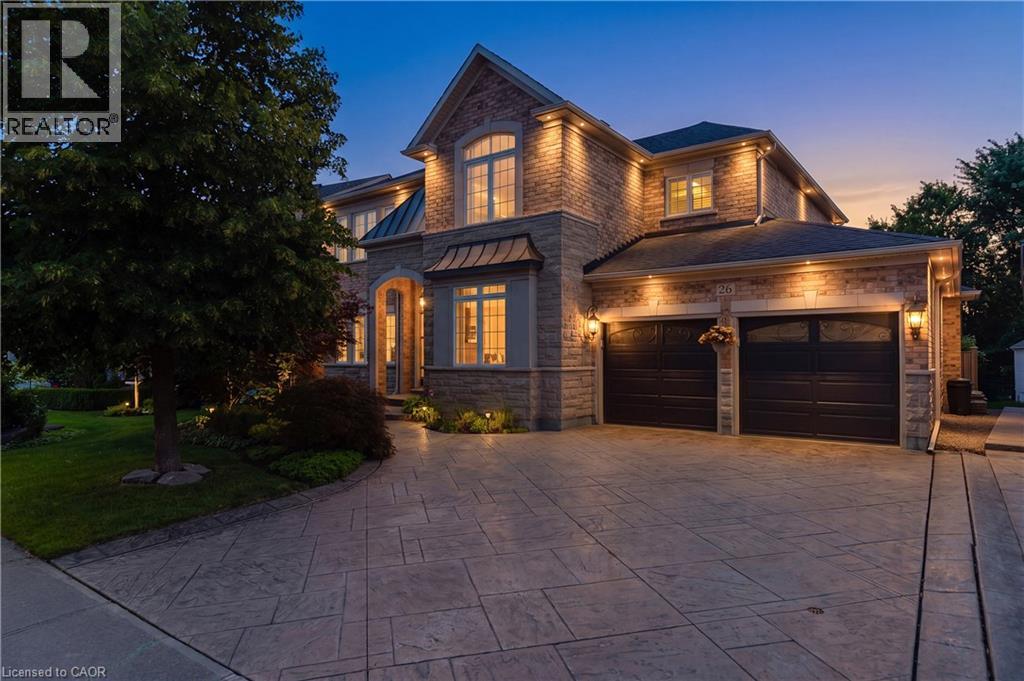
FIRST TIME ON MARKET RAVINE LOT with TRIPLE CAR GARAGE! This beautifully maintained all-brick home is tucked away on a quiet, family-friendly court in the highly sought-after community of Fletcher's Meadow and sits on an impressive 56 x 105 ft lot. Offering over 3,000 sqft., this well-maintained, carpet-free home features 5 bedrooms, 4 bathrooms, and parking for up to 7 vehicles. From the moment you arrive, you'll appreciate the exceptional curb appeal with professional landscaping, patterned concrete, and a grand front entrance. Inside, the functional layout showcases hardwood flooring throughout the main level, a bright family room open to the kitchen and breakfast area, granite countertops, abundant cabinetry, and picturesque ravine views. Separate living and dining rooms provide excellent entertaining space, while the main-floor office/den offers flexibility for working from home or use as an additional bedroom. The spacious primary retreat features a cozy fireplace, walk-in closet, and a spa-inspired ensuite with a therapeutic Jacuzzi tub. Generously sized secondary bedrooms include a convenient Jack & Jill bathroom, making this an ideal home for growing families. The unfinished basement offers endless possibilities to customize your dream space or explore the potential for a legal secondary suite, creating added value and future rental income potential. Additional features include hardwood flooring, central vacuum, a 200-amp electrical panel, owned hot water tank (2013), outdoor pot lights (2008), and numerous major updates: sliding patio door (2015), garage doors (2015), roof shingles (2014), and furnace & A/C (2022). Ideally located close to top-rated schools, parks, trails, ponds, grocery stores, places of worship, and everyday amenities, this exceptional home offers the perfect combination of space, functionality, and location. Come experience it in person. (id:66779)
Rooms
| 4pc Bathroom | Second level | 10'4'' x 11'7'' |
| Other | Second level | 6'6'' x 7'8'' |
| Primary Bedroom | Second level | 15'5'' x 18'0'' |
| 4pc Bathroom | Second level | 10'4'' x 8'2'' |
| Bedroom | Second level | 11'4'' x 11'7'' |
| Bedroom | Second level | 11'4'' x 11'9'' |
| Bedroom | Second level | 10'2'' x 15'11'' |
| 3pc Bathroom | Second level | 7'3'' x 7'7'' |
| Bedroom | Second level | 11'4'' x 10'10'' |
| Family room | Main level | 17'9'' x 12'7'' |
| Kitchen | Main level | 12'9'' x 12'3'' |
| Breakfast | Main level | 16'0'' x 11'11'' |
| Dining room | Main level | 10'7'' x 11'11'' |
| Laundry room | Main level | 7'10'' x 8'8'' |
| 2pc Bathroom | Main level | 5'6'' x 4'9'' |
| Living room | Main level | 13'5'' x 11'4'' |
| Office | Main level | 12'5'' x 10'1'' |
| Foyer | Main level | 6'10'' x 7'3'' |
Details
- Sewer
- Municipal sewage system
- Cooling
- Central air conditioning
- Heating
- Forced air, Natural gas
- List aor
- Cornerstone
- Stories
- 2
- Basement
- Unfinished, Full
- Year built
- 2,002
- Appliances
- Washer, Refrigerator, Dishwasher, Stove, Dryer, Hood Fan
- Directions
- Bovaird Dr W & Edenbrook Hill Dr to Packham Cir
- Fireplace
- Yes
- Lot features
- Automatic Garage Door Opener
- Water source
- Municipal water
- Structure type
- House
- Fireplaces total
- 2
- Parking features
- Attached Garage
- Tax annual amount
- 8,164
- Exterior features
- Brick
- Community features
- Community Centre
- Zoning description
- R1B
- Bedrooms above grade
- 5
- Bedrooms below grade
- 0
- Property attached
- No
- Above grade finished area
- 3,005
More in Brampton




The trademarks REALTOR®, REALTORS®, and the REALTOR® logo are controlled by The Canadian Real Estate Association (CREA) and identify real estate professionals who are members of CREA. The trademarks MLS®, Multiple Listing Service® and the associated logos are owned by CREA and identify the quality of services provided by real estate professionals who are members of CREA. Listing data is provided by the REALTOR.ca Data Distribution Facility (DDF®) and is deemed reliable but is not guaranteed accurate by CREA.