 1 / 25
26 ELM Street
Puslinch, Ontario, N0B2J0
Price on request
Bedrooms
2
Bathrooms
2
Living area
1,150 square feet
Parking
3
Year built
2005
About this property
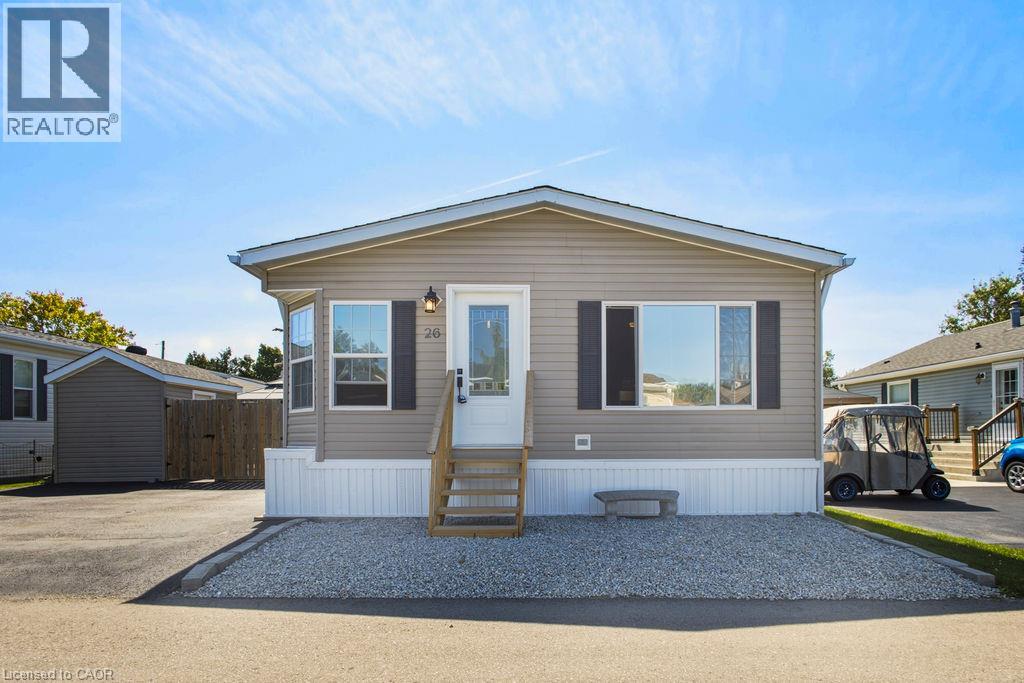
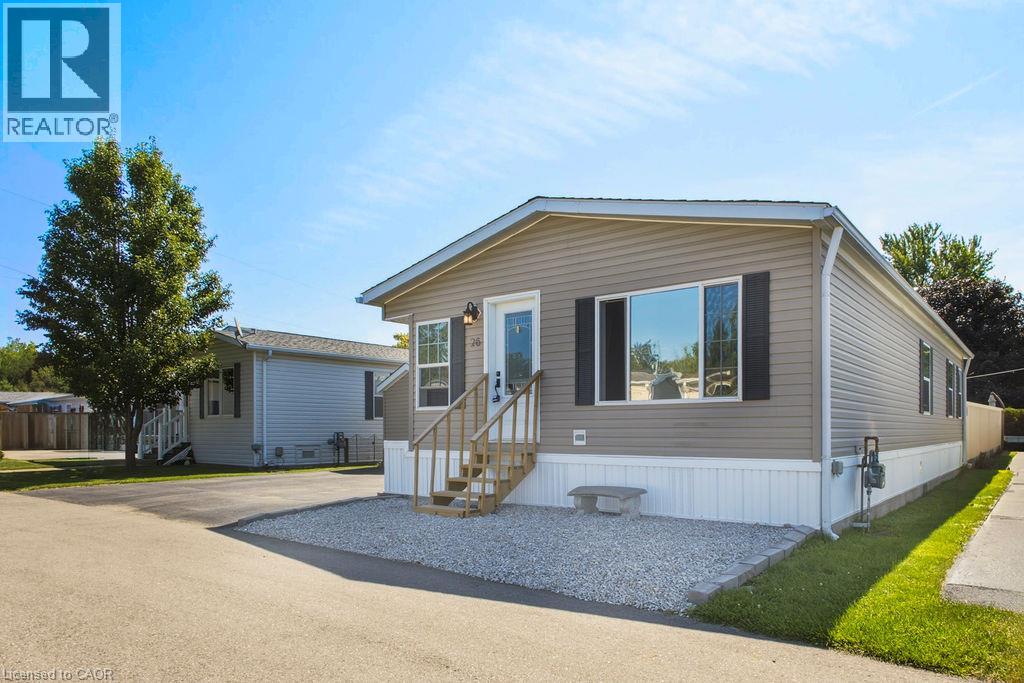
Welcome to MINI LAKES, a year round private community! Step inside this spacious 1150 Square Foot Modular home with 2 Bedrooms and 2 Bathrooms. The Primary Bedroom has a large walk in closet and private 4 Piece Ensuite with soaker tub. The second Bedroom is equally spacious with a large closet and lots of natural light. Across the hall, the Second Bathroom is also 4 piece and has a tub/shower as well as a skylight. The open concept layout is perfect for a family and all your family gatherings. The impressive kitchen cupboards and pantry provide ample storage for all your appliances and the large kitchen island adds extra work space for preparing those family meals! The main floor Laundry room is tucked away with lots of storage and is well designed. Outside find a fully decked and fenced yard as well as an insulated 10 x 16 foot shed with hydro, perfect for a workshop or bunkie!! This is a rare opportunity to lease in the Mini Lakes private community and enjoy all the amenities!! From fishing in the big lake, paddle boarding or kayaking to swimming in the heated pool, we have you covered! If you enjoy Darts, Bocci, Hiking, Gardening, Entertaining or hanging out in the Library, we have you covered!! There is something for everyone in Mini Lakes and the community is always bustling with activities. Book a tour and step inside the gates to find a truly unique and special community, you won't want to leave!! Let us show you a life you’ve been waiting for! (id:66779)
Rooms
| Mud room | Main level | 7'2'' x 7'5'' |
| Primary Bedroom | Main level | 12'10'' x 11'3'' |
| Living room | Main level | 12'10'' x 11'3'' |
| Kitchen | Main level | 14'0'' x 11'2'' |
| 4pc Bathroom | Main level | 8'9'' x 10'11'' |
| Dining room | Main level | 8'8'' x 11'2'' |
| Bedroom | Main level | 9'11'' x 10'11'' |
| 4pc Bathroom | Main level | 5'0'' x 7'0'' |
Details
- Cooling
- Central air conditioning
- Heating
- Forced air, Natural gas
- List aor
- Cornerstone
- Stories
- 1
- Basement
- None
- Year built
- 2,005
- Appliances
- Washer, Refrigerator, Gas stove(s), Dishwasher, Stove, Dryer, Microwave, Hood Fan, Window Coverings
- Directions
- Wellington Road 34
- Fireplace
- No
- Lot features
- Conservation/green belt, Paved driveway, Skylight, Gazebo
- Water source
- Community Water System
- Pool features
- Inground pool
- Structure type
- Modular
- Association fee
- 658
- Parking features
- None
- Building features
- Party Room
- Exterior features
- Vinyl siding
- Security features
- Security system
- Community features
- Quiet Area, School Bus, Community Centre
- Foundation details
- Piled
- Zoning description
- ML-HI
- Architectural style
- Bungalow
- Bedrooms above grade
- 2
- Bedrooms below grade
- 0
- Property attached
- No
- Above grade finished area
- 1,150
- Association fee includes
- Property Management
- Association fee frequency
- Monthly
More in Puslinch

The trademarks REALTOR®, REALTORS®, and the REALTOR® logo are controlled by The Canadian Real Estate Association (CREA) and identify real estate professionals who are members of CREA. The trademarks MLS®, Multiple Listing Service® and the associated logos are owned by CREA and identify the quality of services provided by real estate professionals who are members of CREA. Listing data is provided by the REALTOR.ca Data Distribution Facility (DDF®) and is deemed reliable but is not guaranteed accurate by CREA.