 1 / 25
26 COWLES COURT
Richmond Hill (Mill Pond), Ontario, L4C9A5
$1,877,000
Bedrooms
6
Bathrooms
5
Parking
7
About this property
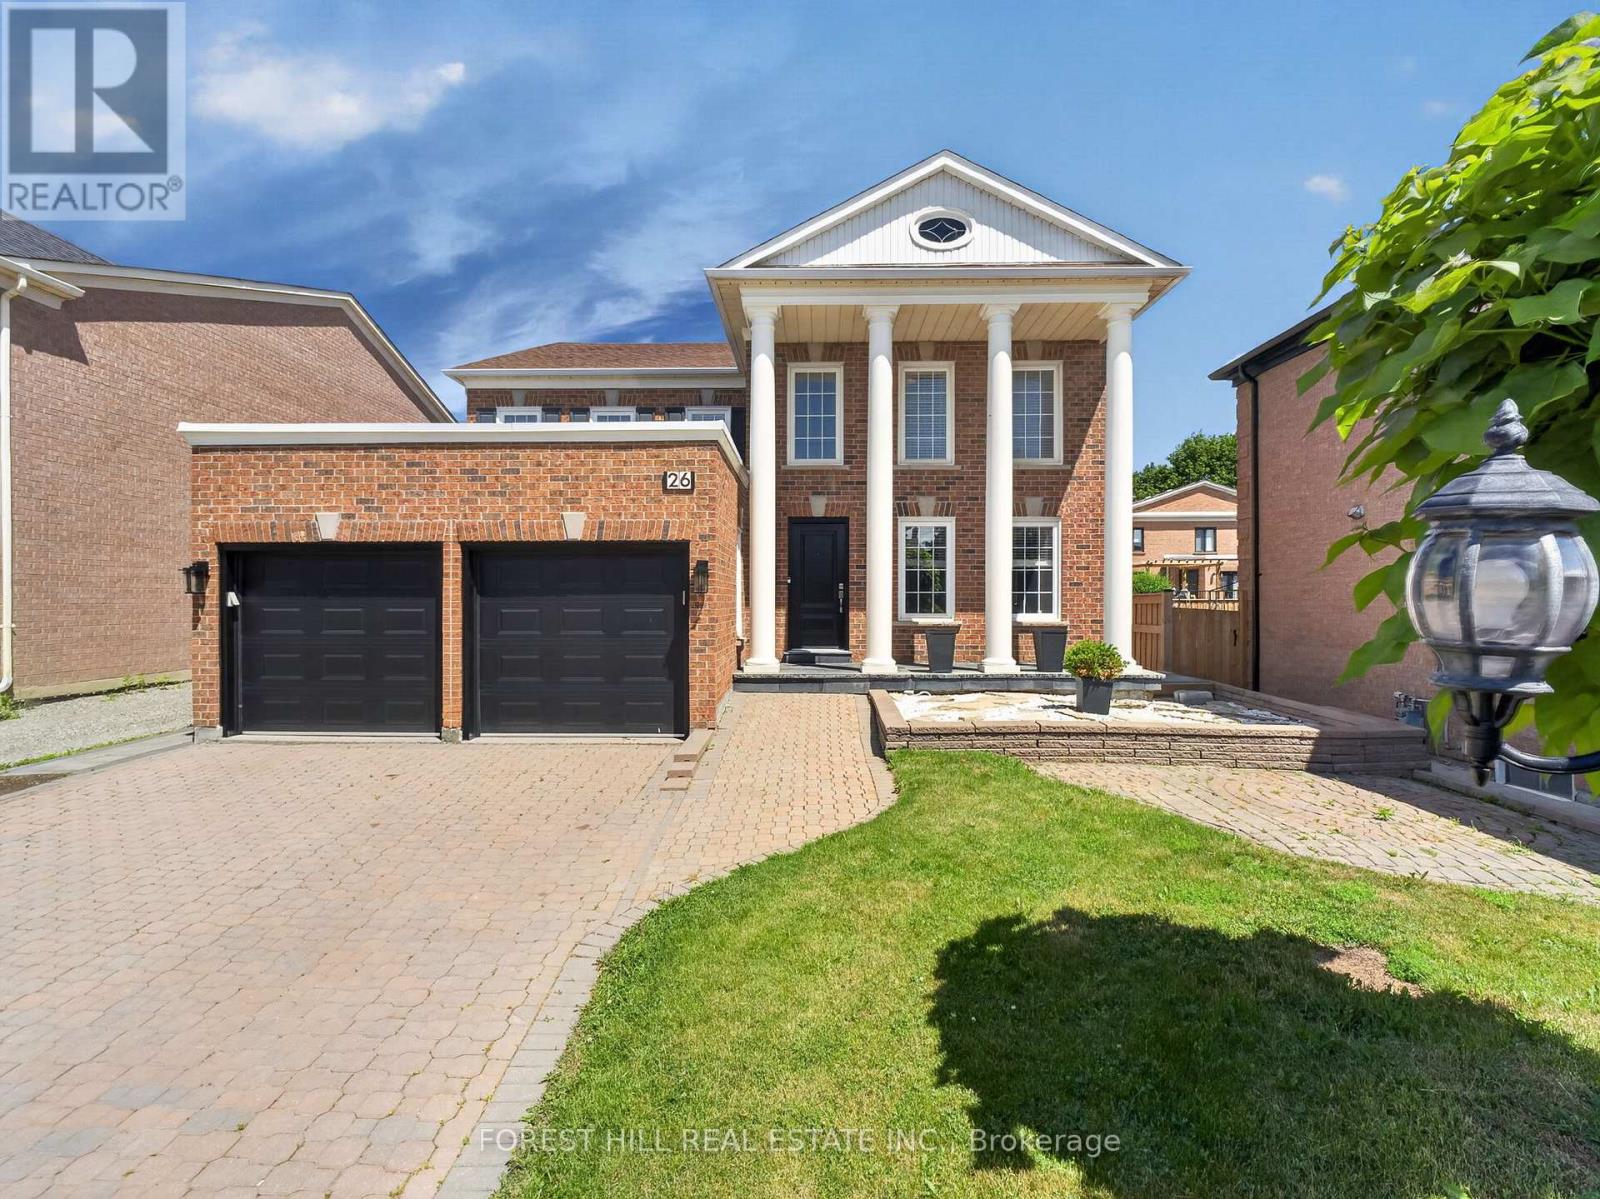
Exceptional family home situated on a 58-foot lot on a quiet private court. Offering hardwood flooring throughout, a beautifully updated gourmet eat-in kitchen with granite countertops, 4+2 bedrooms, and 5 bathrooms, perfectly combining style, comfort, and functionality. The main level features spacious formal living and dining areas, an inviting open-concept family room, and a private office ideal for working from home. The upper level offers generously sized bedrooms designed to accommodate the needs of a growing family. The expansive primary suite features a sitting area, custom-built walk-in closet cabinetry, and a spa-inspired ensuite. The professionally finished walk-out basement, provides exceptional flexibility with a large recreation room, second kitchen, two bedrooms, a full bathroom, separate laundry facilities, and its own private entrance-ideal for extended family living or potential rental income. Professionally landscaped grounds showcase extensive interlocking stonework in both the front and rear yards, offering beauty with minimal maintenance. Conveniently located just steps from Bathurst Street, this home is close to top-ranked schools, restaurants, recreational amenities, public transit and so much more! Combining luxury finishes, thoughtful design, and an outstanding location, this is an exceptional place to call home. (id:66779)
Rooms
| Living room | Main level | — |
| Dining room | Main level | — |
| Family room | Main level | — |
| Kitchen | Main level | — |
| Office | Main level | — |
| Primary Bedroom | Second level | — |
| Bedroom 2 | Second level | — |
| Bedroom 3 | Second level | — |
| Bedroom 4 | Second level | — |
Details
- Sewer
- Sanitary sewer
- Cooling
- Central air conditioning
- Heating
- Forced air, Natural gas
- List aor
- Toronto
- Stories
- 2
- Basement
- Finished, Separate entrance, Walk out, N/A, N/A
- Flooring
- Hardwood
- Appliances
- Window Coverings, Garage door opener
- Directions
- Bathurst/Regent
- Fireplace
- Yes
- Lot features
- Irregular lot size
- Water source
- Municipal water
- Structure type
- House
- Parking features
- Attached Garage, Garage
- Tax annual amount
- 9,006
- Exterior features
- Brick
- Foundation details
- Poured Concrete
- Lot size dimensions
- 58.5 x 120 FT
- Bedrooms above grade
- 4
- Bedrooms below grade
- 2
- Property attached
- No
More in Richmond Hill




The trademarks REALTOR®, REALTORS®, and the REALTOR® logo are controlled by The Canadian Real Estate Association (CREA) and identify real estate professionals who are members of CREA. The trademarks MLS®, Multiple Listing Service® and the associated logos are owned by CREA and identify the quality of services provided by real estate professionals who are members of CREA. Listing data is provided by the REALTOR.ca Data Distribution Facility (DDF®) and is deemed reliable but is not guaranteed accurate by CREA.