 1 / 25
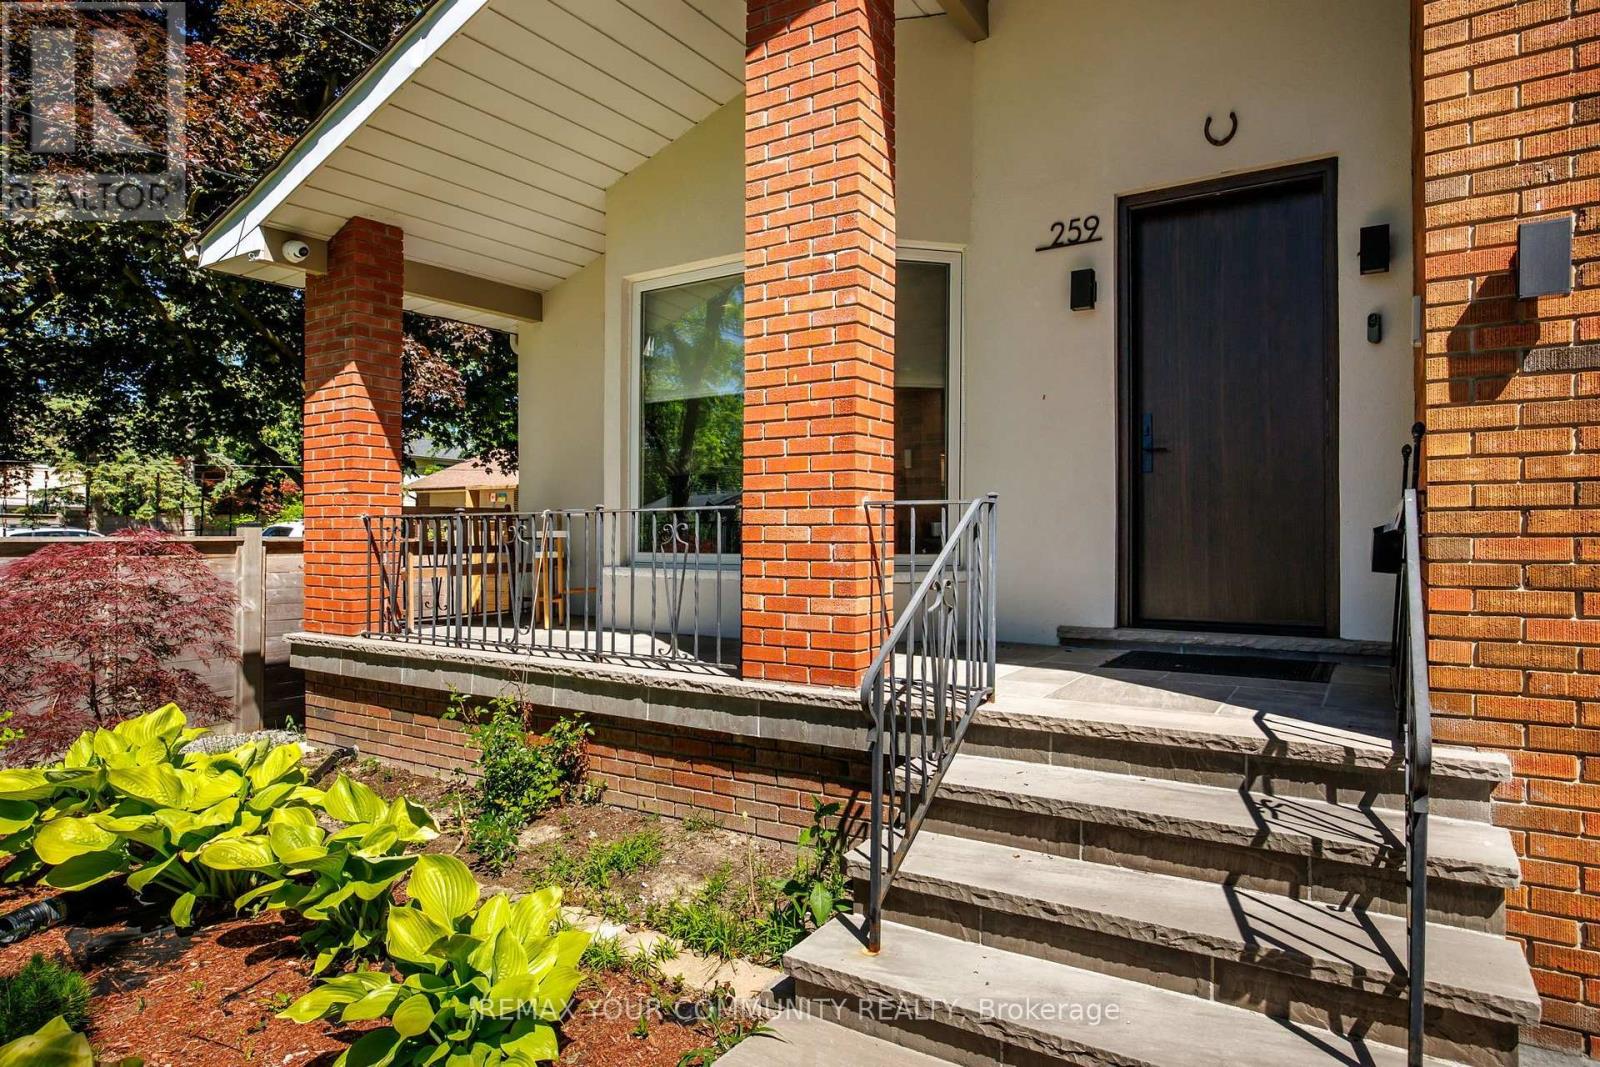
259 RUMBLE AVENUE
Richmond Hill (Mill Pond), Ontario, L4C4G5
$2,200,000
Bedrooms
5
Bathrooms
5
Parking
8
About this property
Nestled on a rare 60 x 208 ft. lot in the prestigious Mill Pond neighbourhood of Richmond Hill, this exceptional split bungalow has been completely reimagined from the inside out, offering the perfect blend of luxury design, modern functionality, and an unbeatable family-friendly location. Personally designed by an award-winning designer, this approximately 2,400 sq. ft. residence showcases a thoughtfully curated open-concept layout featuring 5 spacious bedrooms and 5 full bathrooms, including two luxurious primary suites with walk-in closets. At the heart of the home is the stunning chef's kitchen, equipped with premium Fisher & Paykel appliances and recognized with a Gold Award from the Designers and Decorators Association of Canada. Every detail has been carefully considered, with extensive upgrades that go far beyond a traditional renovation. The interior was fully demolished and rebuilt with new insulation, new walls, all new windows, waterproofing, and a sump pump system for complete peace of mind. Additional highlights include two gas fireplaces, heated floors in two bathrooms, second-floor laundry, an owned furnace with no rental fees, and a roof replaced in 2011. (id:66779)
Details
- Sewer
- Sanitary sewer
- Cooling
- Central air conditioning
- Fencing
- Fenced yard
- Heating
- Forced air, Natural gas
- List aor
- Toronto
- Basement
- Finished, N/A
- Directions
- Cross Streets: Major Mackenzie And Trench. ** Directions: Wood Line/Rumble.
- Fireplace
- Yes
- Lot features
- Carpet Free, Sump Pump
- Water source
- Municipal water
- Structure type
- House
- Parking features
- Attached Garage, Garage
- Tax annual amount
- 7,981.1
- Exterior features
- Brick, Aluminum siding
- Foundation details
- Concrete
- Lot size dimensions
- 54 x 209 FT
- Bedrooms above grade
- 4
- Bedrooms below grade
- 1
- Property attached
- No
More in Richmond Hill




The trademarks REALTOR®, REALTORS®, and the REALTOR® logo are controlled by The Canadian Real Estate Association (CREA) and identify real estate professionals who are members of CREA. The trademarks MLS®, Multiple Listing Service® and the associated logos are owned by CREA and identify the quality of services provided by real estate professionals who are members of CREA. Listing data is provided by the REALTOR.ca Data Distribution Facility (DDF®) and is deemed reliable but is not guaranteed accurate by CREA.