 1 / 25
259 RUGGLES AVENUE
Richmond Hill (Harding), Ontario, L4C1Y8
$3,190,000
Bedrooms
5
Bathrooms
7
Parking
4
About this property
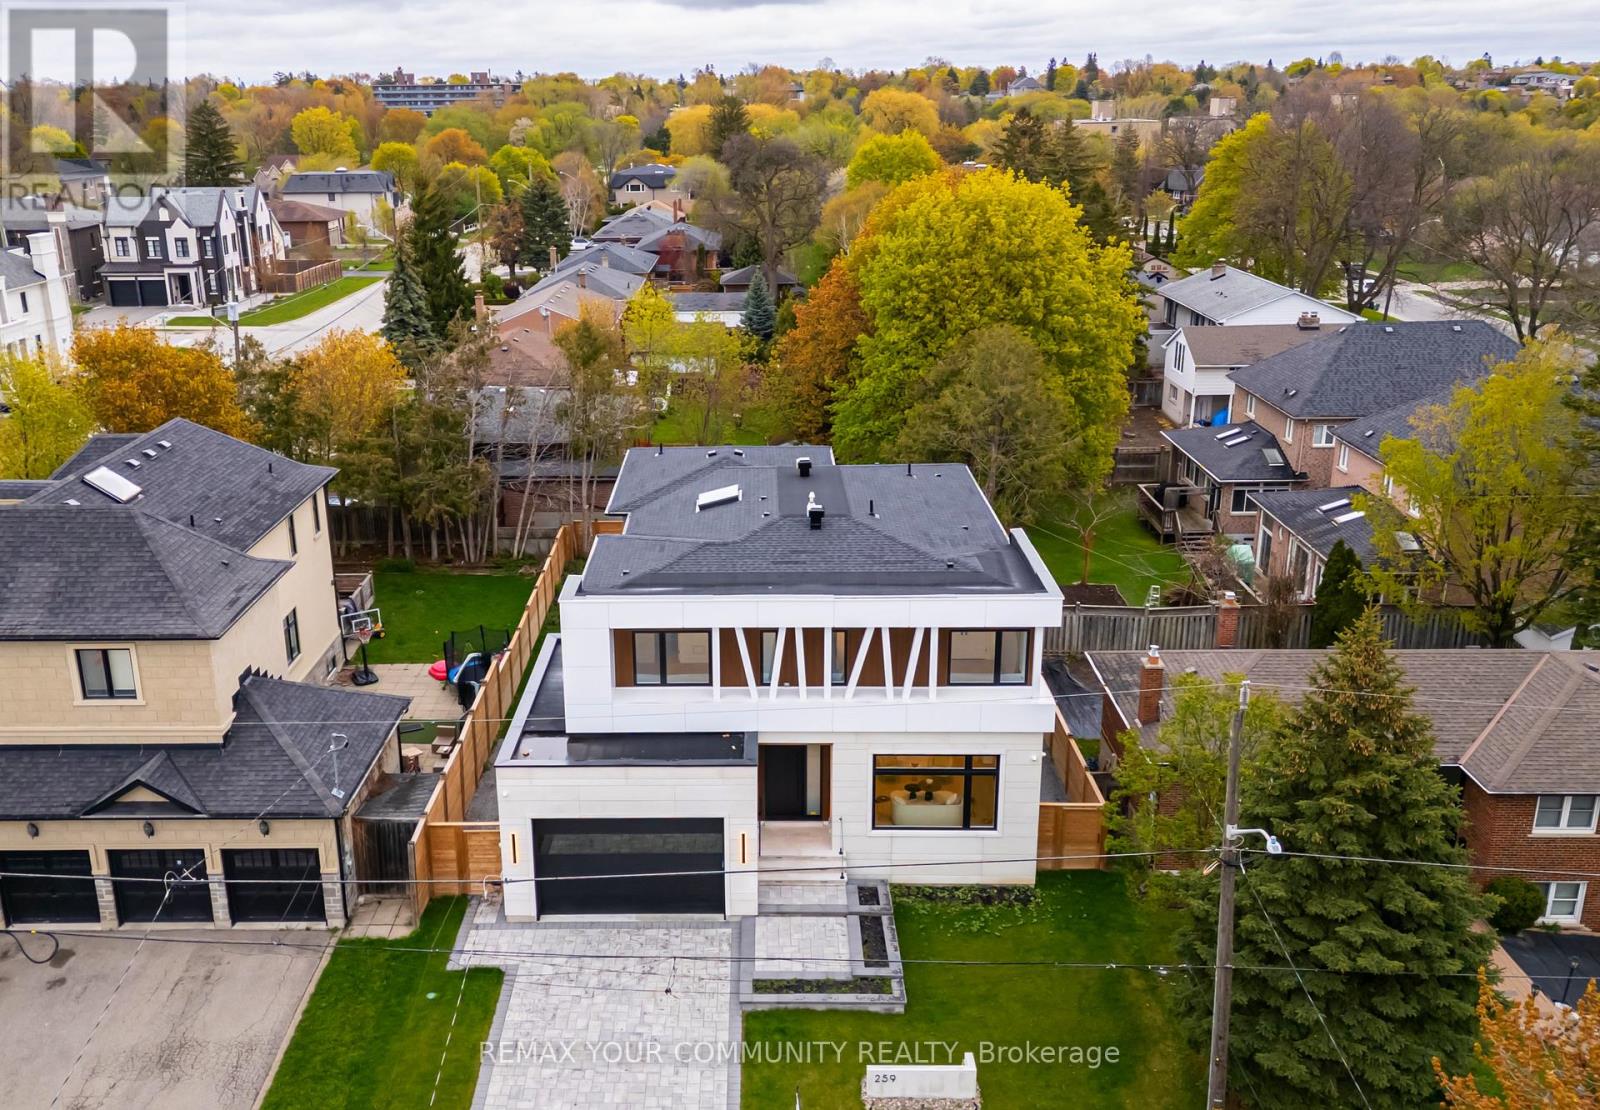
Experience the pinnacle of luxury living with the peace of mind of a full TARION Warranty. Built by award-winning builder ARX CUSTOM DESIGN HOMES, this extraordinary custom residence offers over 5,000 sq. ft. of impeccably crafted living space on a premium 60 x 118 ft. lot. Designed to impress, this architectural masterpiece features 4+1 bedrooms, 7 spa-inspired bathrooms, a bright open-concept layout, private elevator, sauna, heated floors in the basement and primary ensuite, and a stunning water-vapor fireplace in the primary retreat. The designer kitchen, built-in dock sound system, and elegant LED linear lighting throughout complete this exceptional residence, perfectly blending modern sophistication, luxury, and everyday comfort. A rare offering that must be experienced in person to truly appreciate its beauty, craftsmanship, and unparalleled lifestyle. Don't Miss It! (id:66779)
Rooms
| Living room | Main level | — |
| Dining room | Main level | — |
| Family room | Main level | — |
| Kitchen | Main level | — |
| Eating area | Main level | — |
| Primary Bedroom | Second level | — |
| Bedroom 2 | Second level | — |
| Bedroom 3 | Second level | — |
| Bedroom 4 | Second level | — |
| Great room | Basement | — |
Details
- Sewer
- Sanitary sewer
- Cooling
- Central air conditioning
- Fencing
- Fenced yard, Fully Fenced
- Heating
- Forced air, Natural gas
- List aor
- Toronto
- Stories
- 2
- Basement
- Finished, Walk-up, N/A, N/A
- Flooring
- Hardwood
- Utilities
- Sewer, Electricity, Cable
- Appliances
- Water meter, Central Vacuum, Dishwasher, Wine Fridge, Range, Oven, Microwave, Alarm System, Cooktop, Oven - Built-In, Garage door opener remote(s), Water Heater - Tankless, Water Heater
- Directions
- Yonge/Harding
- Fireplace
- Yes
- Lot features
- Lighting, Level, Paved yard, Sump Pump, Sauna
- Water source
- Municipal water
- Structure type
- House
- Parking features
- Attached Garage, Garage
- Tax annual amount
- 2,800
- Building features
- Fireplace(s)
- Exterior features
- Stucco, Concrete Block
- Security features
- Alarm system, Security system, Smoke Detectors, Monitored Alarm
- Foundation details
- Poured Concrete, Slab
- Lot size dimensions
- 60.1 x 118.3 FT
- Bedrooms above grade
- 4
- Bedrooms below grade
- 1
- Property attached
- No
More in Richmond Hill




The trademarks REALTOR®, REALTORS®, and the REALTOR® logo are controlled by The Canadian Real Estate Association (CREA) and identify real estate professionals who are members of CREA. The trademarks MLS®, Multiple Listing Service® and the associated logos are owned by CREA and identify the quality of services provided by real estate professionals who are members of CREA. Listing data is provided by the REALTOR.ca Data Distribution Facility (DDF®) and is deemed reliable but is not guaranteed accurate by CREA.