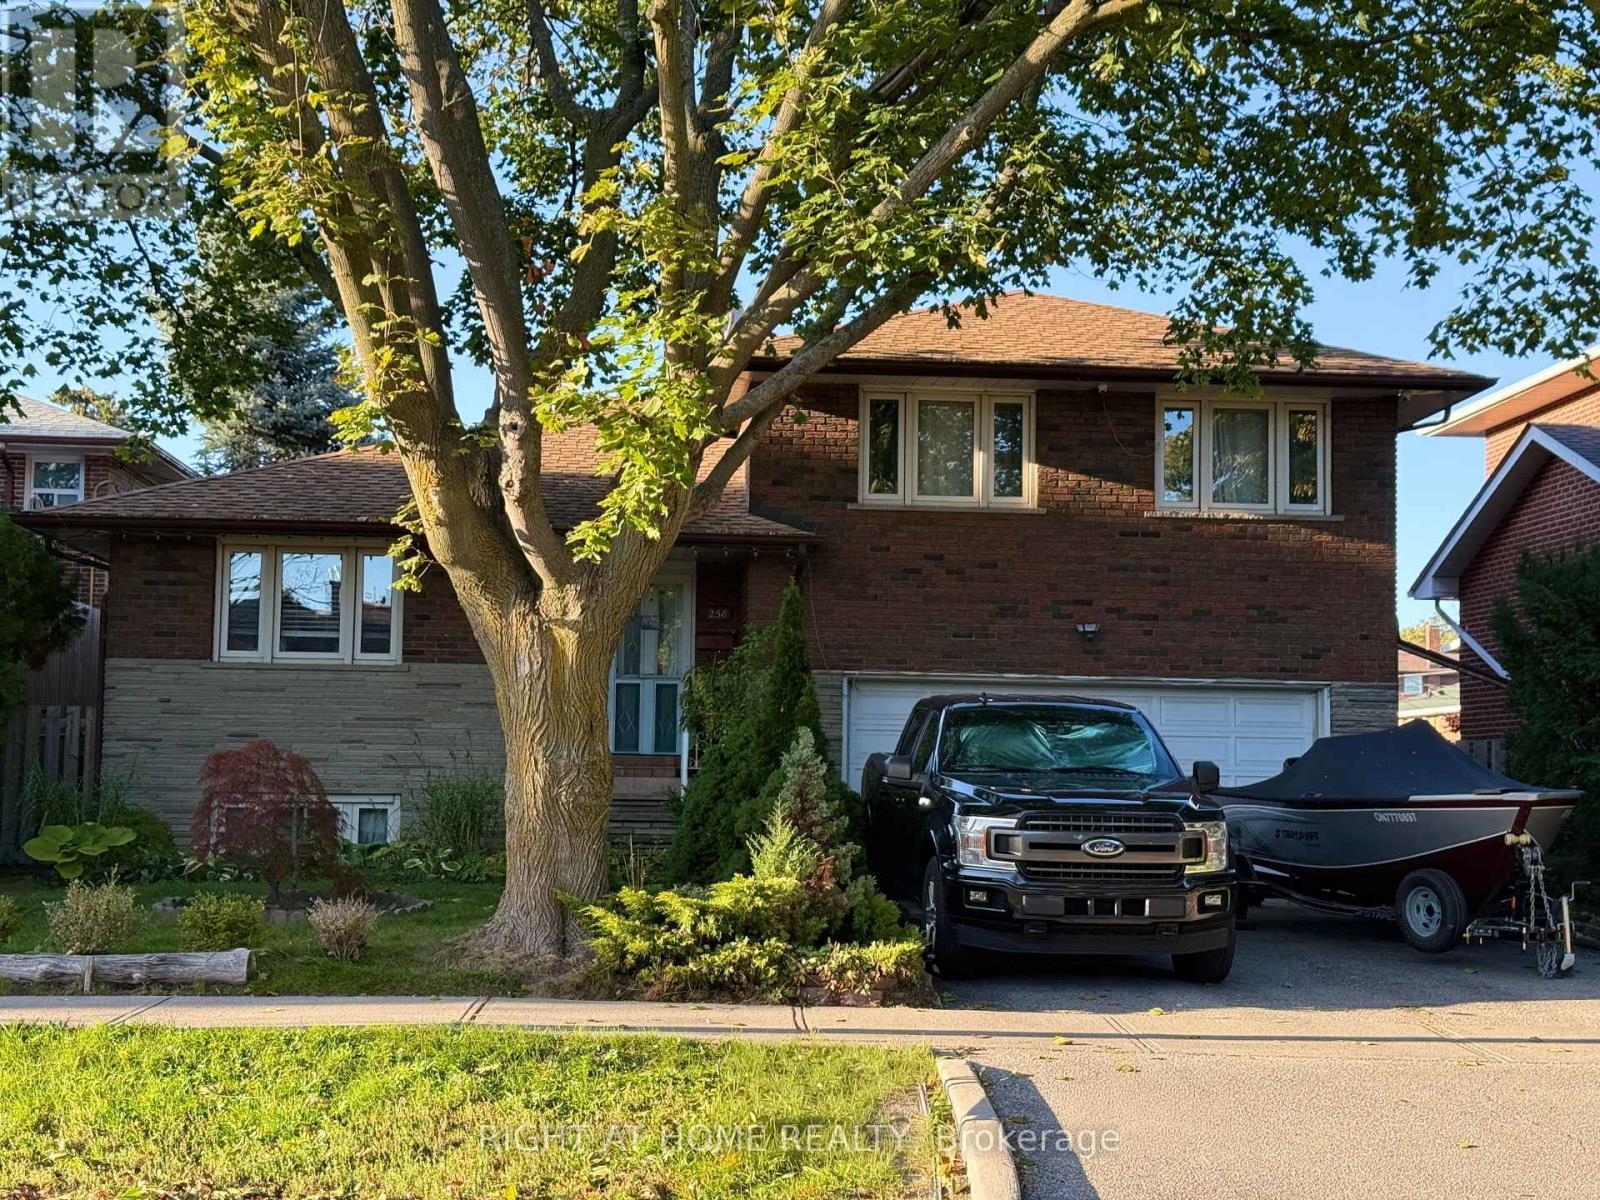
 1 / 25
258 LA ROSE AVENUE
Toronto (Willowridge-Martingrove-Richview), Ontario, M9P1B7
$1,399,900
Bedrooms
4
Bathrooms
3
Parking
6
About this property
Welcome to this beautifully updated detached side-split 4 in the heart of Etobicoke, just steps from Royal York and Eglinton! This bright and spacious home features 4 bedrooms, 3 brand-new fully renovated 3-piece bathrooms, and a new electrical panel for worry-free living. The layout offers 7+2 rooms, giving plenty of space for family, work, or entertaining. Step outside to a large private backyard with a peaceful pond filled with goldfish a perfect spot to relax and unwind. Conveniently located close to great schools, transit, churches, shopping, and major highways, with the Eglinton Crosstown LRT coming soon nearby. A wonderful place to call home in one of Etobicoke's most desirable areas! Open House Aug 1st & 2nd | Sat & Sun 2-4 PM. Offers reviewed Wednesday, Aug. 5. (id:66779)
Rooms
| Living room | Main level | — |
| Dining room | Main level | — |
| Kitchen | Main level | — |
| Primary Bedroom | Upper Level | — |
| Bedroom 2 | Upper Level | — |
| Bedroom 3 | Upper Level | — |
| Office | Lower level | — |
| Bedroom 4 | Basement | — |
| Furnace | Basement | — |
Details
- Sewer
- Sanitary sewer
- Cooling
- Central air conditioning
- Fencing
- Fenced yard, Fully Fenced
- Heating
- Forced air, Natural gas
- List aor
- Toronto
- Tax year
- 2,025
- Basement
- Finished, N/A
- Flooring
- Tile, Hardwood
- Utilities
- Sewer, Electricity, Cable
- Appliances
- Washer, Refrigerator, Water meter, Dishwasher, Stove, Dryer, Microwave, Hood Fan, Window Coverings, Garage door opener remote(s), Water Heater
- Directions
- Cross Streets: Royal York Road and Eglinton Avenue West. ** Directions: From 480 Eglinton Ave W, head east on From 480 Eglinton Ave W, Mississauga drive east on Eglinton Ave W, turn left on Royal York Rd, then left on La Rose Ave. Destination 258 La Rose Ave, Toronto, is on the left. Close to schools, parks, and transit.
- Fireplace
- Yes
- Lot features
- Carpet Free, Gazebo
- Water source
- Municipal water
- Structure type
- House
- Fireplaces total
- 2
- Parking features
- Garage
- Tax annual amount
- 5,708
- Building features
- Fireplace(s)
- Exterior features
- Brick
- Security features
- Smoke Detectors
- Community features
- School Bus
- Foundation details
- Block
- Lot size dimensions
- 51 x 108 FT
- Property condition
- Insulation upgraded
- Bedrooms above grade
- 4
- Property attached
- No
More in Toronto




The trademarks REALTOR®, REALTORS®, and the REALTOR® logo are controlled by The Canadian Real Estate Association (CREA) and identify real estate professionals who are members of CREA. The trademarks MLS®, Multiple Listing Service® and the associated logos are owned by CREA and identify the quality of services provided by real estate professionals who are members of CREA. Listing data is provided by the REALTOR.ca Data Distribution Facility (DDF®) and is deemed reliable but is not guaranteed accurate by CREA.