 1 / 25
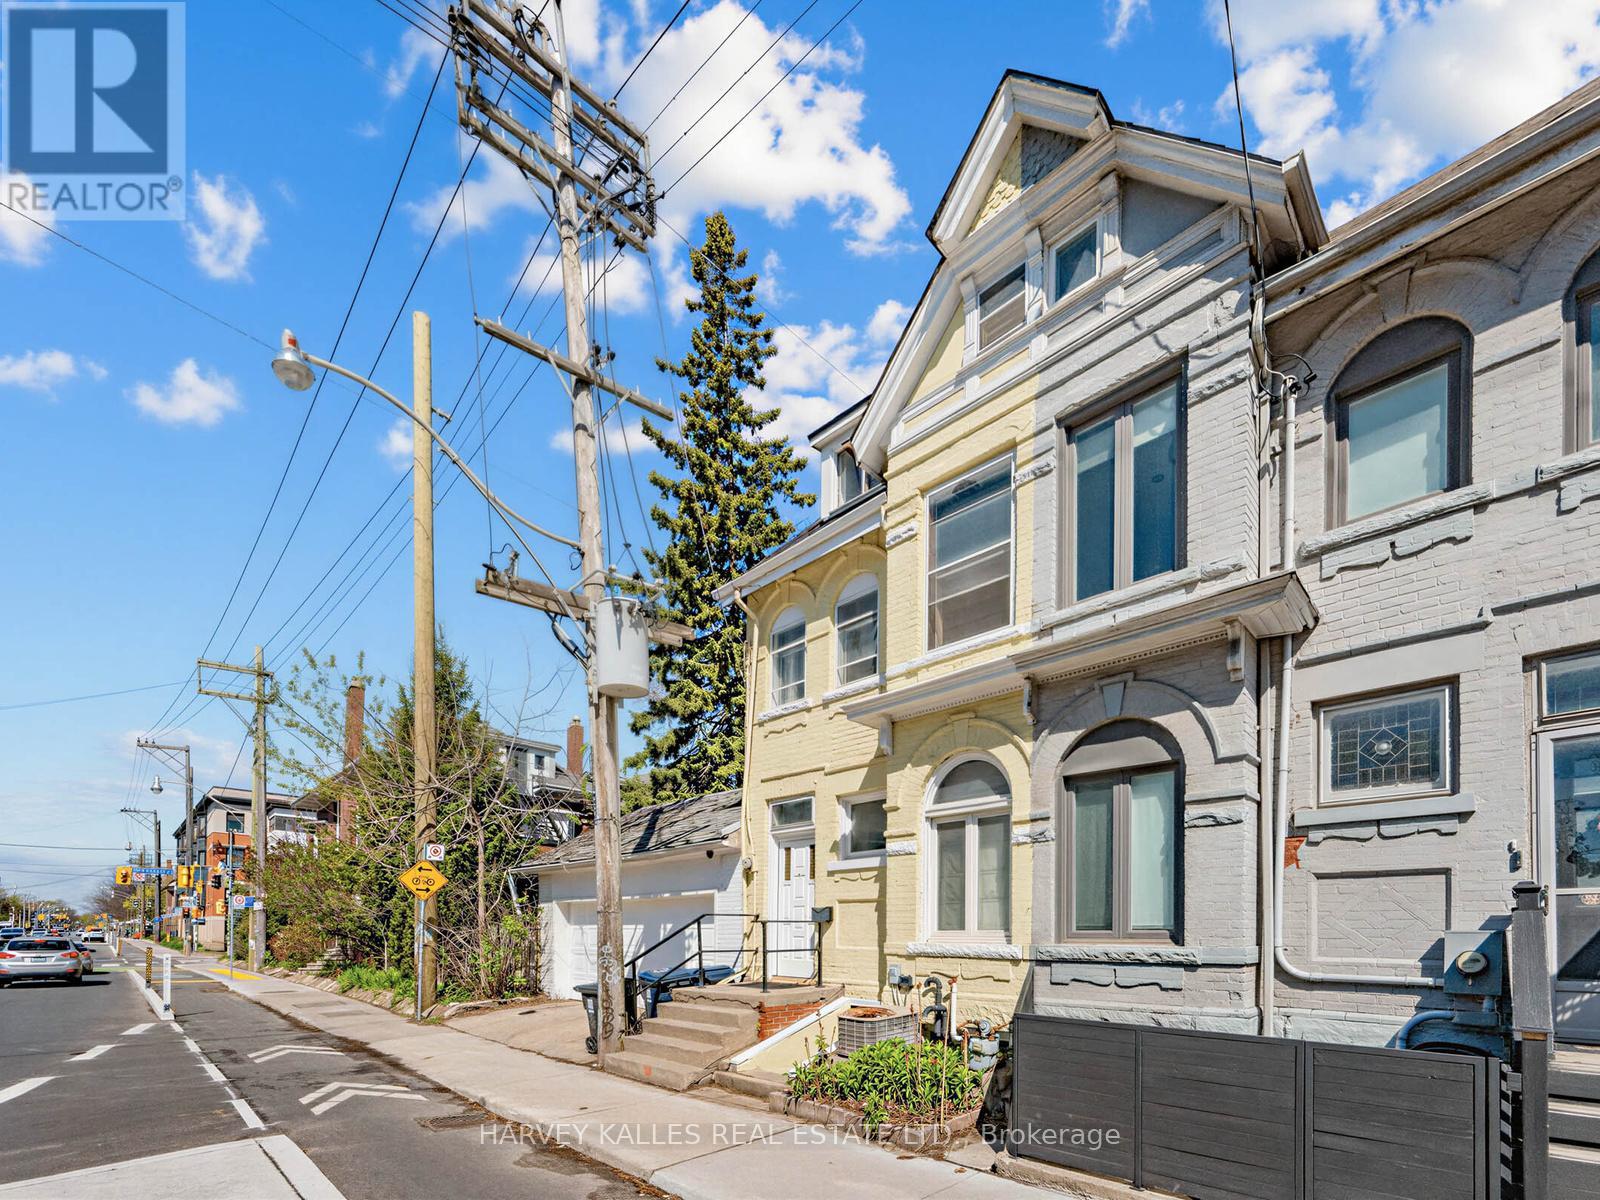
258 HARBORD STREET
Toronto (Palmerston-Little Italy), Ontario, M6G1G2
$1,150,000
Bedrooms
7
Bathrooms
4
Parking
0
About this property
7 Bedrooms! An impressive 2,728 sq. ft. of living space, including the basement, (2,039 sq ft above grade - see floor plans) in the heart of Harbord Village. This substantial, updated home offers a flexible layout suitable for investors, multi-generational families, or buyers seeking income potential. Featuring generous principal rooms and updated systems, the property can function as a spacious 7+2 bedroom residence or potentially be configured as two self-contained units, with additional basement possibilities. Steps from Little Italy, U of T, cafés, restaurants, TTC, and downtown amenities. A hard-to-find combination of size, versatility, and long-term potential in a prime central neighbourhood. 48 hrs irrevocable please Seller is out of town (id:66779)
Rooms
| Bedroom 5 | Second level | — |
| Bedroom 2 | Third level | — |
| Kitchen | Main level | — |
| Foyer | Main level | — |
| Dining room | Main level | — |
| Bedroom 3 | Third level | — |
| Bedroom | Lower level | — |
| Bedroom | Third level | — |
| Bedroom 4 | Second level | — |
| Laundry room | Lower level | — |
| Bedroom | Second level | — |
| Bedroom | Lower level | — |
| Kitchen | Second level | — |
| Living room | Main level | — |
Details
- Sewer
- Sanitary sewer
- Cooling
- None
- Heating
- Forced air, Natural gas
- List aor
- Toronto
- Stories
- 2.5
- Basement
- Partially finished, Walk out, N/A, N/A
- Flooring
- Tile, Hardwood
- Appliances
- Dishwasher, Dryer, Two stoves, Two Refrigerators
- Directions
- Cross Streets: BATHURST/HARBORD. ** Directions: HARBORD WEST OF BATHURST/EAST OF PALMERSTON.
- Fireplace
- No
- Water source
- Municipal water
- Structure type
- Row / Townhouse
- Parking features
- No Garage
- Tax annual amount
- 5,565.16
- Exterior features
- Brick
- Foundation details
- Unknown
- Lot size dimensions
- 19.8 x 73.1 FT
- Bedrooms above grade
- 5
- Bedrooms below grade
- 2
- Property attached
- Yes
More in Toronto




The trademarks REALTOR®, REALTORS®, and the REALTOR® logo are controlled by The Canadian Real Estate Association (CREA) and identify real estate professionals who are members of CREA. The trademarks MLS®, Multiple Listing Service® and the associated logos are owned by CREA and identify the quality of services provided by real estate professionals who are members of CREA. Listing data is provided by the REALTOR.ca Data Distribution Facility (DDF®) and is deemed reliable but is not guaranteed accurate by CREA.