 1 / 25
257 ST. FRANCIS AVENUE
Vaughan (Vellore Village), Ontario, L4H3E7
$1,599,999
Bedrooms
5
Bathrooms
5
Parking
7
About this property
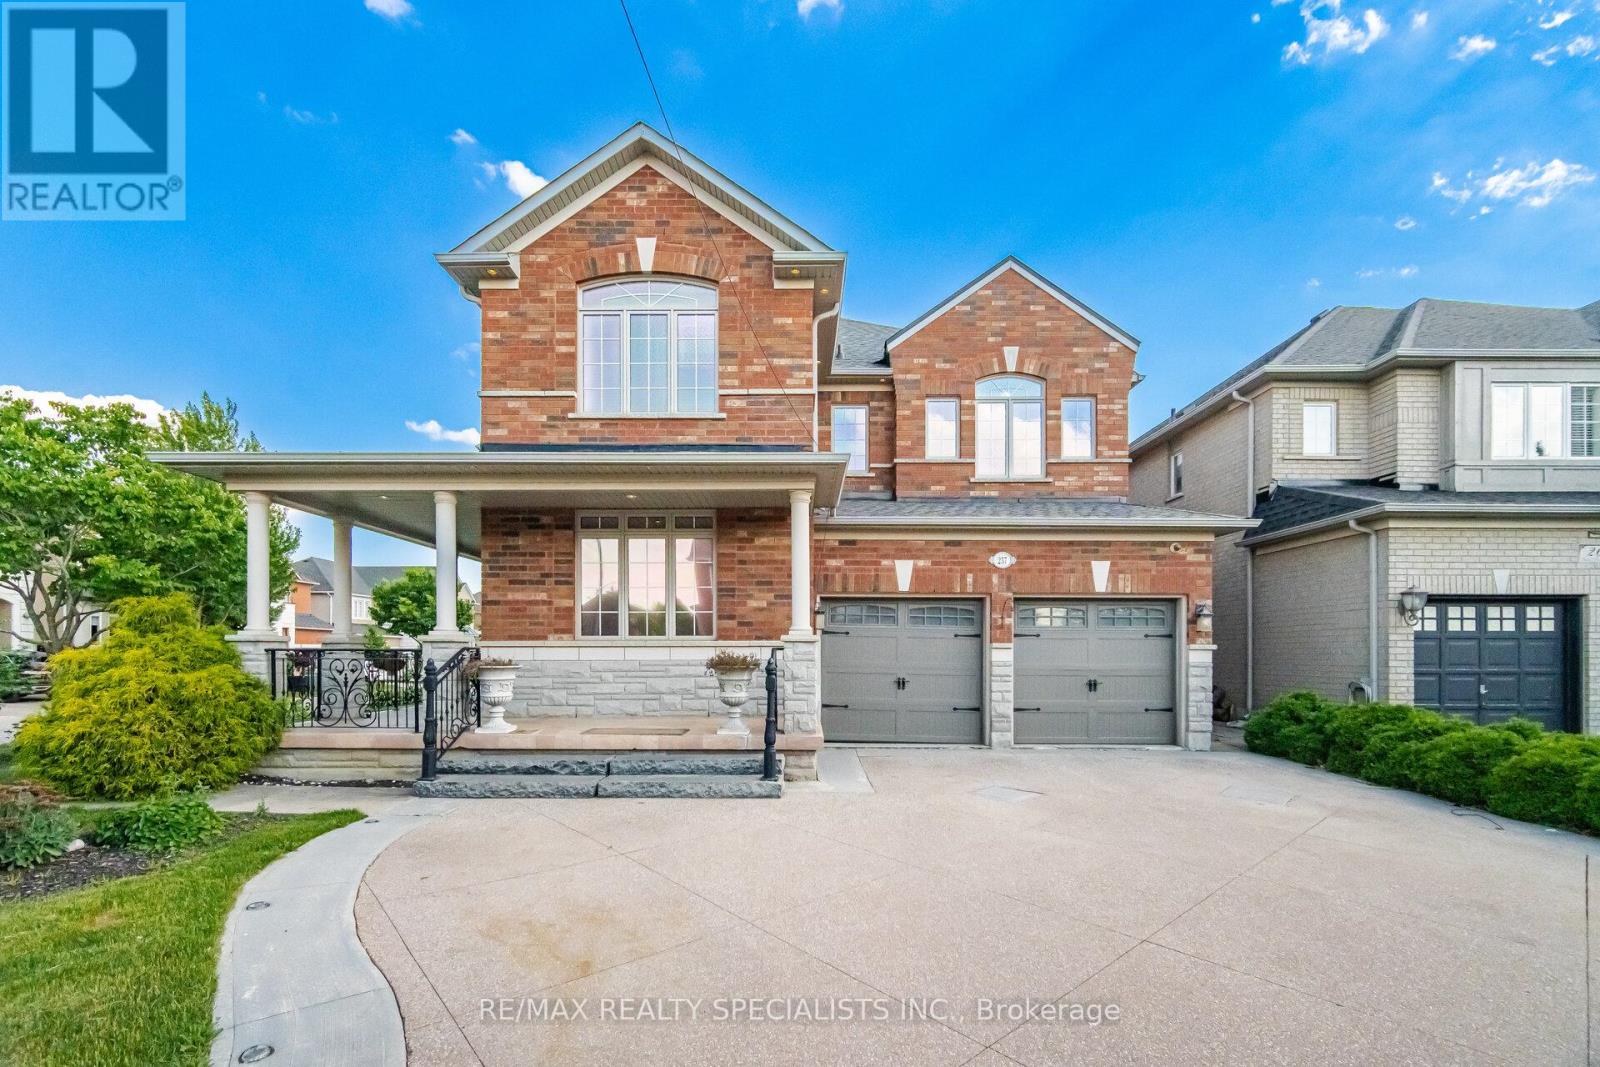
Welcome To 257 St. Francis Ave, A Beautifully Maintained Corner Lot Detached Home Nestled In The Highly Desirable Vellore Village Community Of Woodbridge. Offering A Bright, Functional Layout And Thoughtful Upgrades Throughout, This Stunning 4-Bedroom Residence Delivers A Perfect Blend Of Comfort, Style, And Versatility In One Of Vaughan's Most Sought-After Neighbourhoods. The Main Level Showcases Gleaming Hardwood Floors, Pot Lights, And An Inviting Open Flow Designed For Everyday Living And Entertaining. The Upgraded Kitchen Features Quartz Countertops, Matching Backsplash, And Ample Cabinetry, Seamlessly Connecting To The Principal Living Spaces Filled With Natural Light. All Bathrooms Have Been Tastefully Finished With Quartz Surfaces, Reflecting The Home's Consistent Attention To Detail. A Major Highlight Is The Fully Finished Basement Completed In 2025, Offering A 1-Bedroom Suite Complete With A Kitchen And 3-Piece Bathroom. With Convenient Interior Access From The Garage, This Space Provides Exceptional Flexibility For Extended Family, Guests, Or Potential Income Use. Set On A Premium Corner Lot With Professionally Maintained Landscaping, The Home Offers Strong Curb Appeal And A Quiet, Family-Friendly Setting. Located Close To Top-Rated Schools, Parks, Shopping, And Major Highways, And Just Steps To St. Clare Of Assisi Parish, A Well-Known Community Landmark In The Area, This Home Offers Both Convenience And Connection Within The Neighbourhood. A Truly Stunning Opportunity To Own A Move-In Ready Home With Significant Upgrades, Functional Living Space, And Exceptional Location Value In The Heart Of Woodbridge. (id:66779)
Rooms
| Kitchen | Main level | — |
| Bedroom | Basement | — |
| Eating area | Main level | — |
| Family room | Main level | — |
| Living room | Main level | — |
| Dining room | Main level | — |
| Laundry room | Main level | — |
| Primary Bedroom | Second level | — |
| Bedroom 2 | Second level | — |
| Bedroom 3 | Second level | — |
| Bedroom 4 | Second level | — |
Details
- Sewer
- Sanitary sewer
- Cooling
- Central air conditioning
- Fencing
- Fenced yard
- Heating
- Forced air, Natural gas
- List aor
- Toronto
- Stories
- 2
- Basement
- Finished, N/A
- Flooring
- Tile, Hardwood
- Appliances
- Washer, Refrigerator, Dishwasher, Stove, Dryer, Window Coverings
- Directions
- Rutherford Rd & Weston Rd
- Fireplace
- Yes
- Water source
- Municipal water
- Structure type
- House
- Parking features
- Attached Garage, Garage
- Tax annual amount
- 7,078
- Exterior features
- Brick
- Foundation details
- Concrete
- Lot size dimensions
- 37 x 99.2 FT
- Bedrooms above grade
- 4
- Bedrooms below grade
- 1
- Property attached
- No
More in Vaughan




The trademarks REALTOR®, REALTORS®, and the REALTOR® logo are controlled by The Canadian Real Estate Association (CREA) and identify real estate professionals who are members of CREA. The trademarks MLS®, Multiple Listing Service® and the associated logos are owned by CREA and identify the quality of services provided by real estate professionals who are members of CREA. Listing data is provided by the REALTOR.ca Data Distribution Facility (DDF®) and is deemed reliable but is not guaranteed accurate by CREA.