 1 / 25
2564 GRAND OAK TRAIL
Oakville (WM Westmount), Ontario, L6M0S4
$799,900
Bedrooms
3
Bathrooms
2
Parking
2
About this property
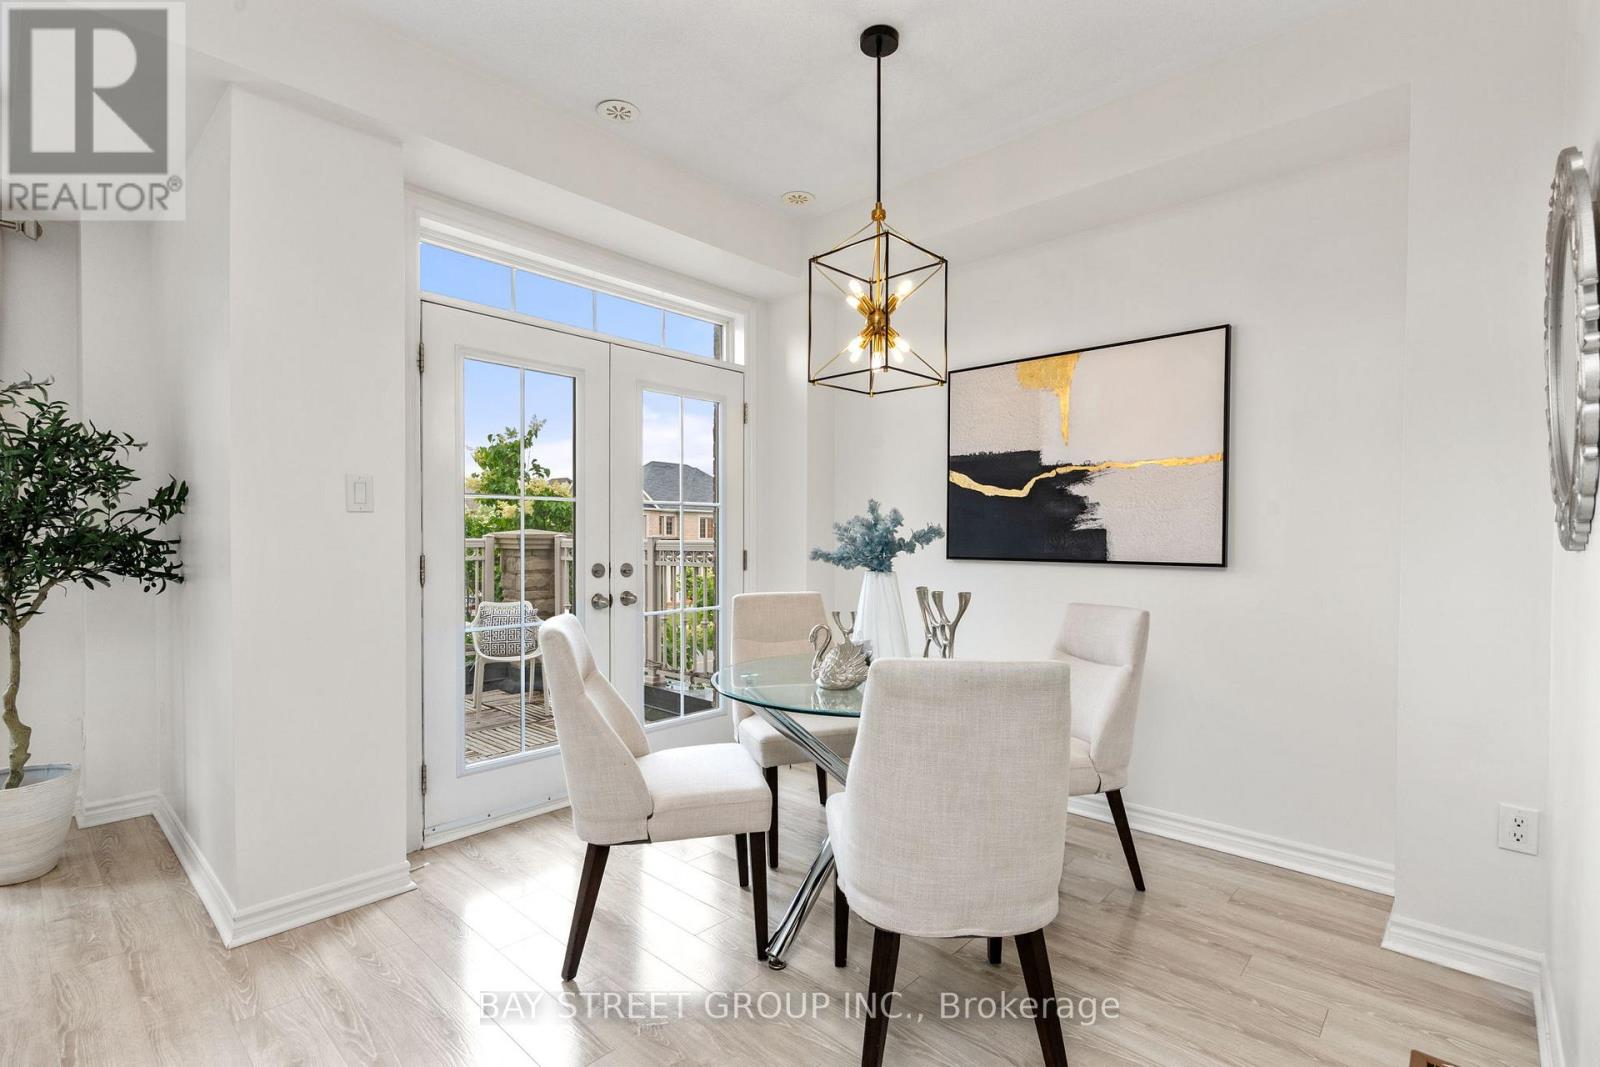
Breathtaking 2 +1 End Unit Freehold Townhouse in the prestigious Westmount with 9 ft ceilings and laminating flooring; The Open Concept layout embraces the natural light & protrudes picture windows; The Kitchen features stainless steel appliances, brand new spacious quarts countertop, which is perfect for entertaining; A Versatile Den ideal for a home office or relaxed reading; The huge Terrace is the ideal place for coffee or BBQ enjoying sunshine and sunset; It sits in a family-oriented neighborhood, close to top-rated schools, parks, the Oakville Hospital, highways and the Bronte GO. Amenities such as Starbucks, a pharmacy, and a walk-in clinic are just a short walk away. This townhome offers both comfort, style and conveniences. POTL Monthly Fee is $106.64. (id:66779)
Rooms
| Living room | Second level | — |
| Dining room | Second level | — |
| Kitchen | Second level | — |
| Primary Bedroom | Third level | — |
| Bedroom 2 | Third level | — |
| Den | Third level | — |
| Foyer | Ground level | — |
| Laundry room | Ground level | — |
| Bathroom | Second level | — |
| Bathroom | Third level | — |
Details
- Sewer
- Sanitary sewer
- Cooling
- Central air conditioning
- Heating
- Forced air, Natural gas
- List aor
- Toronto
- Stories
- 3
- Basement
- None
- Appliances
- Washer, Refrigerator, Central Vacuum, Dishwasher, Stove, Dryer, Microwave, Window Coverings
- Directions
- Cross Streets: Grand Oak Tr. / Dundas St. ** Directions: On Grand Oak Tr. close to Dundas.
- Fireplace
- No
- Lot features
- Carpet Free
- Water source
- Municipal water
- Structure type
- Row / Townhouse
- Parking features
- Attached Garage, Garage
- Tax annual amount
- 3,455
- Exterior features
- Concrete, Brick
- Foundation details
- Concrete
- Lot size dimensions
- 25.6 x 41 FT
- Bedrooms above grade
- 2
- Bedrooms below grade
- 1
- Property attached
- Yes
More in Oakville




The trademarks REALTOR®, REALTORS®, and the REALTOR® logo are controlled by The Canadian Real Estate Association (CREA) and identify real estate professionals who are members of CREA. The trademarks MLS®, Multiple Listing Service® and the associated logos are owned by CREA and identify the quality of services provided by real estate professionals who are members of CREA. Listing data is provided by the REALTOR.ca Data Distribution Facility (DDF®) and is deemed reliable but is not guaranteed accurate by CREA.