 1 / 19
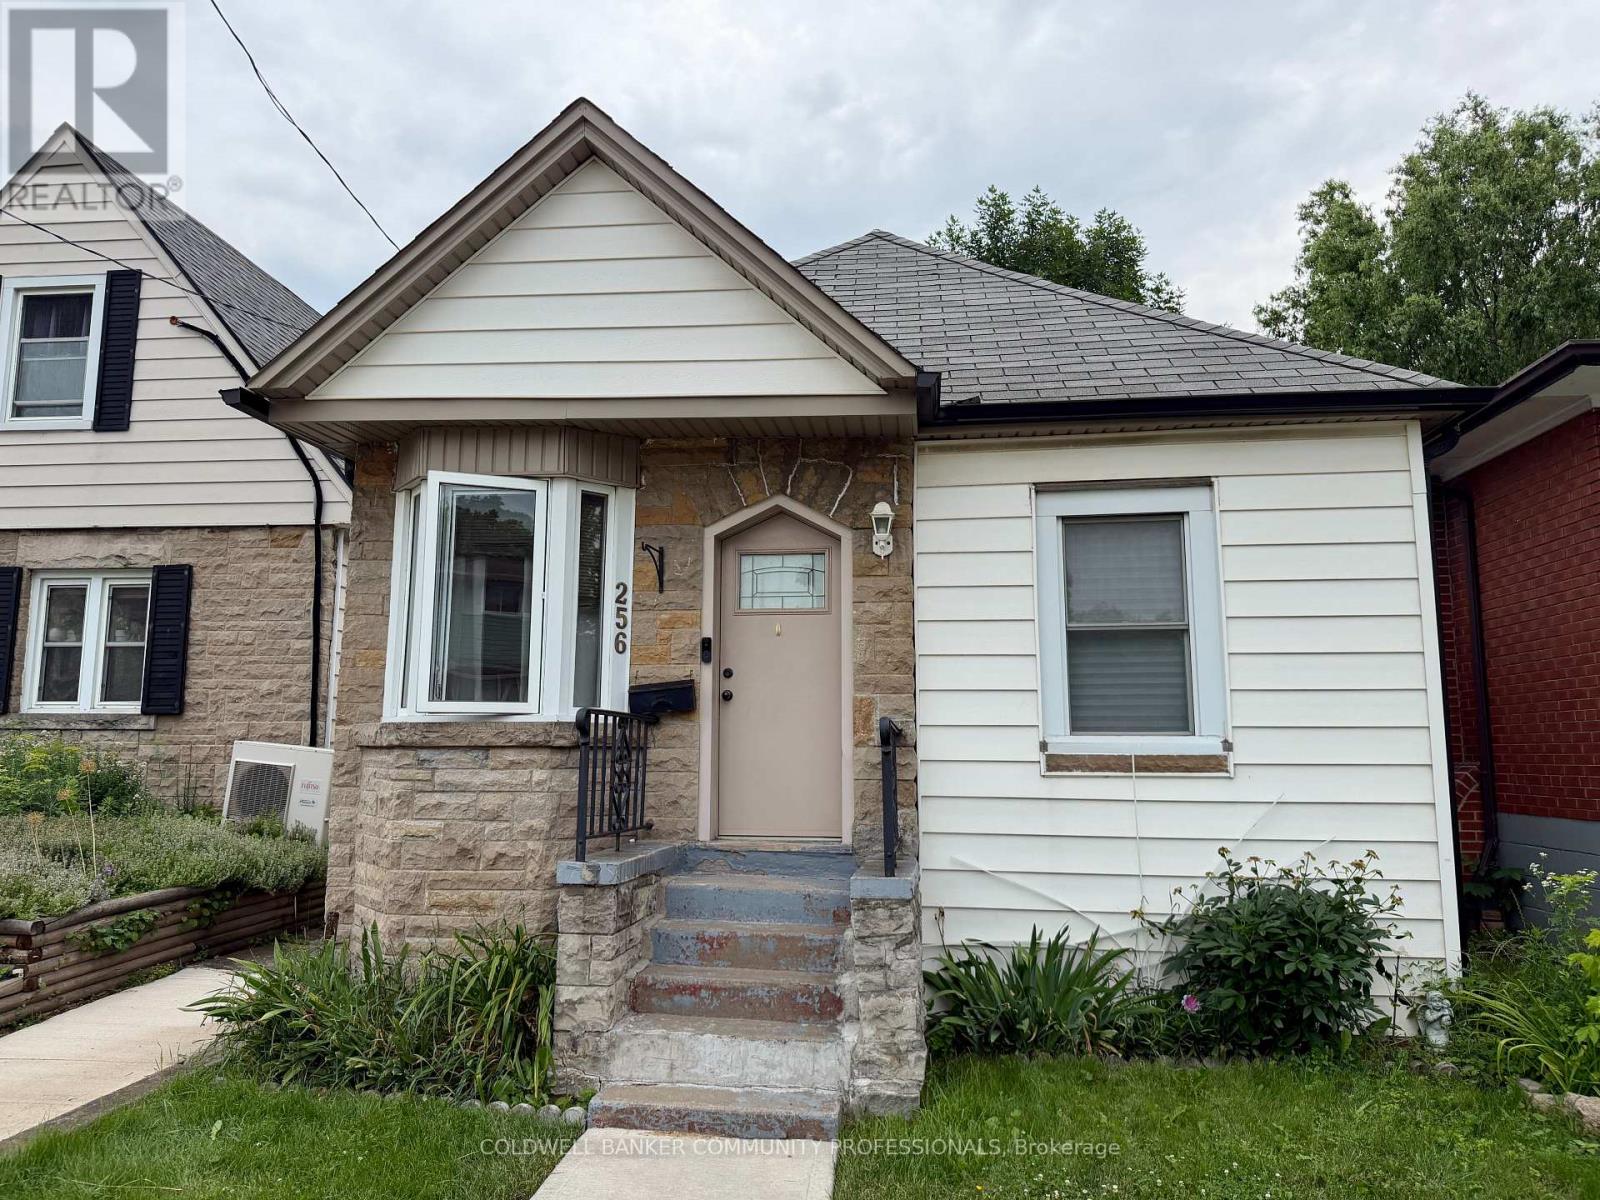
256 FAIRFIELD AVENUE
Hamilton (Homeside), Ontario, L8H5H6
$299,900
Bedrooms
2
Bathrooms
1
Parking
0
About this property
Opportunity knocks! This two-bedroom bungalow is ready for a fresh start. Stairs to the attic offers the potential for additional living space. The laneway allows forthe possibility of rear parking. Updated furnace and water heater. Tucked into an EastHamilton location close to The Centre on Barton, Ottawa Street shops, public transit,schools, and parks. (id:66779)
Rooms
| Bedroom | Main level | — |
| Bedroom 2 | Main level | — |
| Bathroom | Main level | — |
| Living room | Main level | — |
| Kitchen | Main level | — |
| Sunroom | Main level | — |
| Dining room | Main level | — |
| Other | Basement | — |
Details
- Sewer
- Sanitary sewer
- Cooling
- None
- Heating
- Forced air, Natural gas
- List aor
- Toronto
- Stories
- 1
- Tax year
- 2,026
- Basement
- Unfinished, N/A
- Appliances
- Refrigerator, Stove
- Directions
- Cross Streets: Barton. ** Directions: South of Barton, East of Kenilworth Ave.
- Fireplace
- No
- Lot features
- Lane
- Water source
- Municipal water
- Structure type
- House
- Parking features
- No Garage
- Tax annual amount
- 3,098
- Exterior features
- Vinyl siding
- Foundation details
- Unknown
- Lot size dimensions
- 25 x 124 FT
- Zoning description
- R1A
- Architectural style
- Bungalow
- Bedrooms above grade
- 2
- Property attached
- No
More in Hamilton




The trademarks REALTOR®, REALTORS®, and the REALTOR® logo are controlled by The Canadian Real Estate Association (CREA) and identify real estate professionals who are members of CREA. The trademarks MLS®, Multiple Listing Service® and the associated logos are owned by CREA and identify the quality of services provided by real estate professionals who are members of CREA. Listing data is provided by the REALTOR.ca Data Distribution Facility (DDF®) and is deemed reliable but is not guaranteed accurate by CREA.