 1 / 12
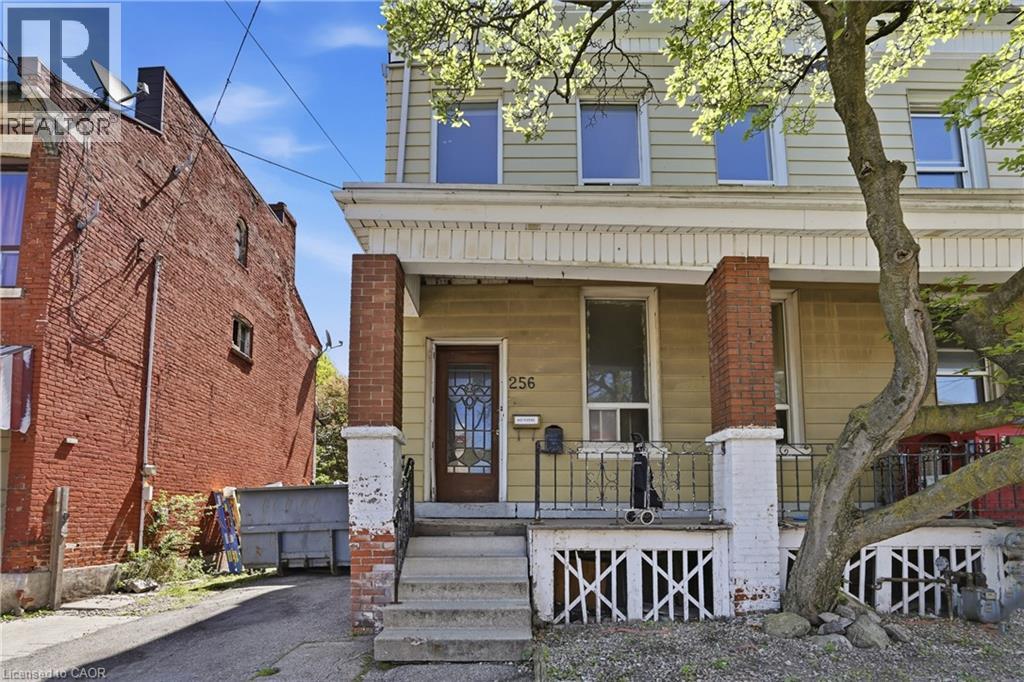
256 BAY Street N
Hamilton, Ontario, L8L1M3
Price on request
Bedrooms
3
Bathrooms
1
Living area
1,040 square feet
Parking
1
Year built
1870
About this property
Location, Location, Location! Welcome to a home that puts convenience right at your doorstep. Ideally situated just minutes from the West Harbour GO Station, Hamilton General Hospital, the scenic Waterfront Trail, and TD Coliseum, this is city living at its best. Step inside and enjoy the timeless charm this home has to offer, featuring soaring high ceilings that create a bright and airy feel throughout. Added convenience comes with your own private laundry space, making everyday living easy and comfortable. Plus, the landlord is offering a unique opportunity to personalize the space — choose your preferred paint colours and make it feel like home before you move in! A rare opportunity to enjoy character, convenience, and flexibility all in one fantastic location. Don’t miss it! (id:66779)
Rooms
| 4pc Bathroom | Second level | — |
| Bedroom | Second level | 14'7'' x 11'4'' |
| Bedroom | Second level | 13'8'' x 7'5'' |
| Bedroom | Second level | 13'8'' x 10'4'' |
| Dining room | Second level | 11'9'' x 11'10'' |
| Kitchen | Second level | 8'3'' x 11'9'' |
Details
- Sewer
- Municipal sewage system
- Cooling
- Central air conditioning
- Heating
- Forced air, Natural gas
- List aor
- Cornerstone
- Stories
- 2.5
- Basement
- Unfinished, Full
- Utilities
- Natural Gas, Electricity, Cable
- Year built
- 1,870
- Directions
- Barton St W onto Bay St
- Fireplace
- No
- Water source
- Municipal water
- Structure type
- House
- Exterior features
- Aluminum siding, Brick Veneer
- Zoning description
- D
- Bedrooms above grade
- 3
- Bedrooms below grade
- 0
- Property attached
- Yes
- Above grade finished area
- 1,040
More in Hamilton




The trademarks REALTOR®, REALTORS®, and the REALTOR® logo are controlled by The Canadian Real Estate Association (CREA) and identify real estate professionals who are members of CREA. The trademarks MLS®, Multiple Listing Service® and the associated logos are owned by CREA and identify the quality of services provided by real estate professionals who are members of CREA. Listing data is provided by the REALTOR.ca Data Distribution Facility (DDF®) and is deemed reliable but is not guaranteed accurate by CREA.