 1 / 25
2554 VALENCIA ROAD
Mississauga (Meadowvale), Ontario, L5N4L6
$1,268,000
Bedrooms
5
Bathrooms
4
Parking
5
About this property
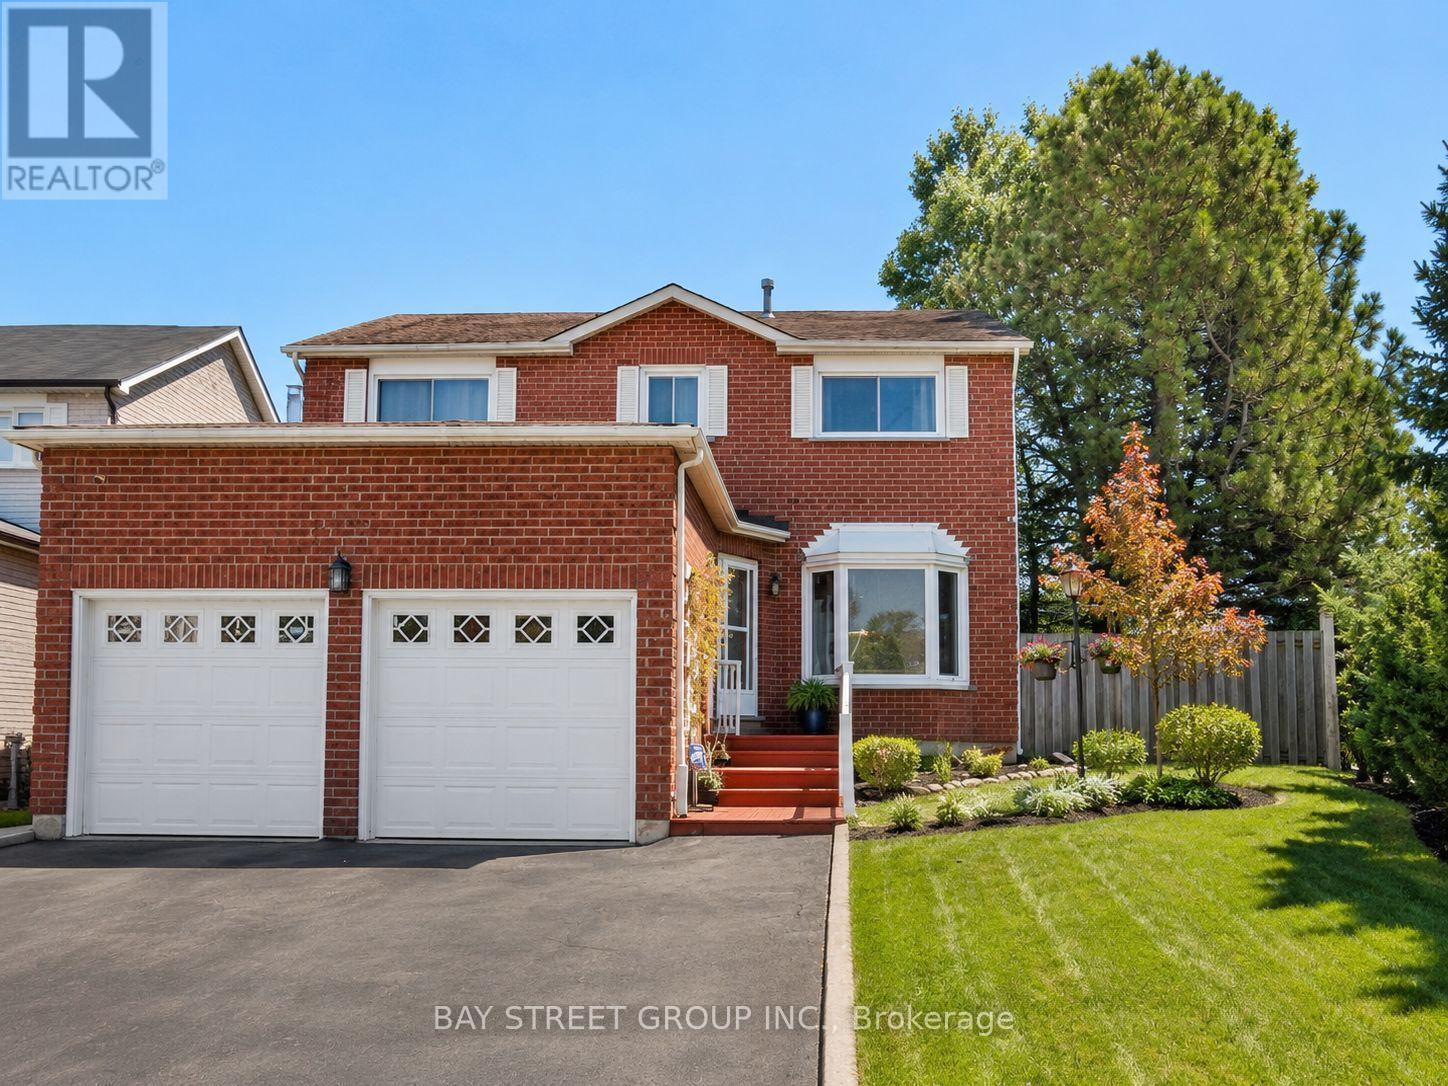
Client RemarksBeautiful Corner Lot, Steps To the Park & Lake Aquitaine. Practical Layout, 4+2 Bedrooms And 4 Full Washrooms. Master Bdrm W/4 Pc Ensuite & W/I Closet. Combined Living/Dining Rooms. Fireplace In Main Floor Family Room & Bsmt. 2 Full Kitchens. Finished Basement. Main Floor Laundry. 3 Car Parking On Driveway. Fully Upgraded Home with Major System Updated: Deck (2018), Gazebo (2022), Furnace & A/C (Owned 2023), Water Heater (2023), Garage Fully Renovated, Extensive Interior Upgrades throughout (flooring, kitchen, bathrooms, appliances). Close To Schools, Meadowvale Town Centre, Hwys 401,407,403, Go Train, Parks. (id:66779)
Rooms
| Living room | Basement | — |
| Bedroom | Basement | — |
| Den | Basement | — |
| Living room | Main level | — |
| Dining room | Main level | — |
| Family room | Main level | — |
| Kitchen | Main level | — |
| Eating area | Main level | — |
| Primary Bedroom | Second level | — |
| Bedroom 2 | Second level | — |
| Bedroom 3 | Second level | — |
| Bedroom 4 | Second level | — |
Details
- Sewer
- Sanitary sewer
- Cooling
- Central air conditioning
- Fencing
- Fenced yard
- Heating
- Forced air, Natural gas
- List aor
- Toronto
- Stories
- 2
- Basement
- Finished, N/A
- Flooring
- Laminate, Carpeted, Vinyl
- Appliances
- Water meter
- Directions
- Erin Mills/Battleford
- Fireplace
- Yes
- Water source
- Municipal water
- Structure type
- House
- Parking features
- Attached Garage, Garage
- Tax annual amount
- 6,741
- Building features
- Fireplace(s)
- Exterior features
- Brick
- Foundation details
- Concrete
- Lot size dimensions
- 45.7 x 110.8 FT
- Zoning description
- Res
- Bedrooms above grade
- 4
- Bedrooms below grade
- 1
- Property attached
- No
More in Mississauga




The trademarks REALTOR®, REALTORS®, and the REALTOR® logo are controlled by The Canadian Real Estate Association (CREA) and identify real estate professionals who are members of CREA. The trademarks MLS®, Multiple Listing Service® and the associated logos are owned by CREA and identify the quality of services provided by real estate professionals who are members of CREA. Listing data is provided by the REALTOR.ca Data Distribution Facility (DDF®) and is deemed reliable but is not guaranteed accurate by CREA.