 1 / 25
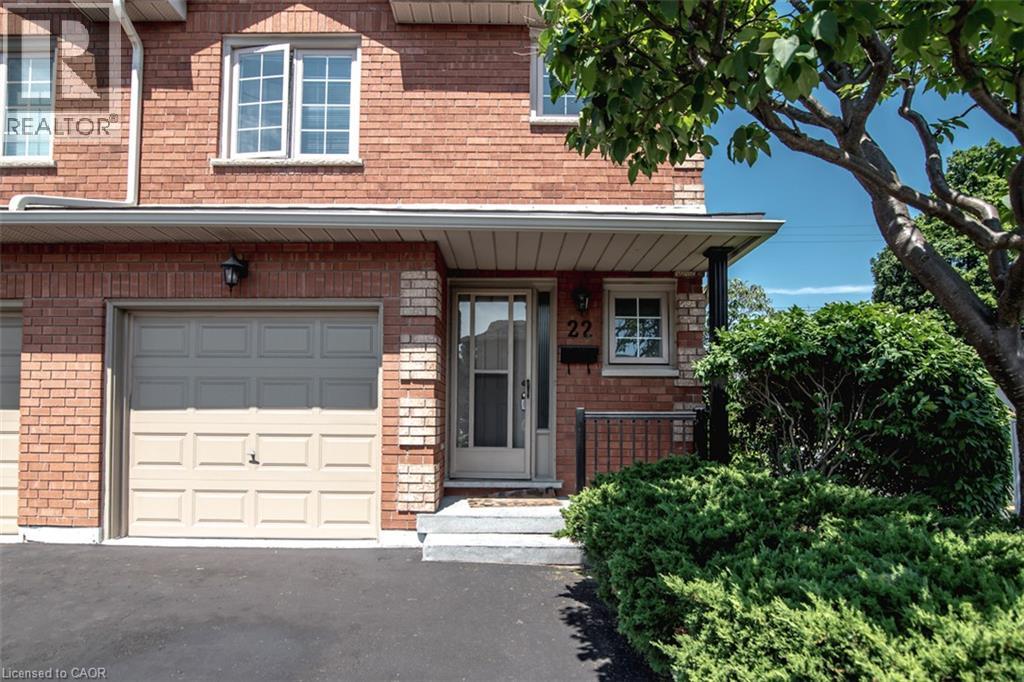
255 MOUNT ALBION Road Unit# 22
Hamilton, Ontario, L8K6P7
$599,900
Bedrooms
3
Bathrooms
4
Living area
2,042 square feet
Parking
2
Year built
1989
About this property
Luxury South East Hamilton townhome featuring 2042 sq ft including the fully finished basement. 3 Bedroom end unit with spacious bedrooms and 3 and half baths, including master bedroom with ensuite bath, second bedroom with semi-ensuite privileges, fully finished basement, spiral staircase, long term owner home in immaculate move-in condition. One of the best townhomes in this very desirable location. (id:66779)
Rooms
| 3pc Bathroom | Second level | 5'9'' x 8'2'' |
| 4pc Bathroom | Second level | 5'5'' x 10'3'' |
| Bedroom | Second level | 8'9'' x 13'6'' |
| Bedroom | Second level | 9'9'' x 17'0'' |
| Primary Bedroom | Second level | 10'3'' x 16'11'' |
| 2pc Bathroom | Main level | 2'11'' x 6'2'' |
| Kitchen | Main level | 8'6'' x 11'10'' |
| Dining room | Main level | 8'6'' x 11'8'' |
| Living room | Main level | 9'10'' x 17'3'' |
| Laundry room | Basement | 6'0'' x 5'8'' |
| 3pc Bathroom | Basement | 6'7'' x 5'11'' |
| Recreation room | Basement | 14'4'' x 18'2'' |
Details
- Sewer
- Municipal sewage system
- Cooling
- Central air conditioning
- Heating
- Forced air, Natural gas
- List aor
- Cornerstone
- Stories
- 2
- Basement
- Finished, Full
- Year built
- 1,989
- Appliances
- Washer, Refrigerator, Dishwasher, Stove, Dryer
- Directions
- Mount Albion / Greenhill
- Fireplace
- No
- Water source
- Municipal water
- Structure type
- Row / Townhouse
- Association fee
- 486
- Parking features
- Attached Garage
- Tax annual amount
- 4,297
- Exterior features
- Brick, Aluminum siding
- Zoning description
- A/S-1059, DE-3/S-865
- Bedrooms above grade
- 3
- Bedrooms below grade
- 0
- Property attached
- Yes
- Above grade finished area
- 1,532
- Association fee includes
- Water, Insurance, Parking
- Below grade finished area
- 510
- Association fee frequency
- Monthly
More in Hamilton




The trademarks REALTOR®, REALTORS®, and the REALTOR® logo are controlled by The Canadian Real Estate Association (CREA) and identify real estate professionals who are members of CREA. The trademarks MLS®, Multiple Listing Service® and the associated logos are owned by CREA and identify the quality of services provided by real estate professionals who are members of CREA. Listing data is provided by the REALTOR.ca Data Distribution Facility (DDF®) and is deemed reliable but is not guaranteed accurate by CREA.