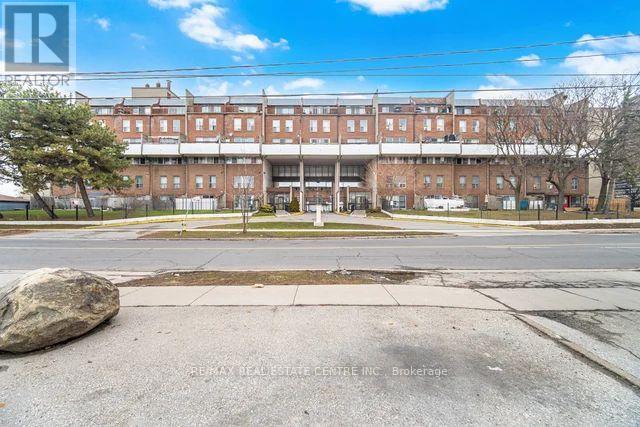
 1 / 25
255 - 10 EDDYSTONE AVENUE
Toronto (Glenfield-Jane Heights), Ontario, M3N2T2
$439,000
Bedrooms
3
Bathrooms
2
Parking
1
About this property
Welcome to this beautifully upgraded 3-bedroom townhome located in a highly sought-after and prestigious neighbourhood. This stunning home offers a perfect blend of style, comfort, and modern living-ideal for families and investors alike. Featuring over $30,000 in recent renovations, this home has been thoughtfully updated throughout. Enjoy brand new flooring, a fully renovated washroom, elegant chandeliers, and modern staircase railings that add a touch of sophistication. The home also includes a new washer and dryer, fresh paint, and stylish new blinds, making it completely move-in ready. Bright and spacious, this townhome offers a functional layout with ample natural light, creating a warm and inviting atmosphere. Conveniently located close to top-rated schools, parks, shopping, and all essential amenities. Don't miss this opportunity to own a turnkey home in a prime location! (id:66779)
Rooms
| Living room | Main level | — |
| Dining room | Main level | — |
| Kitchen | Main level | — |
| Bedroom 2 | Second level | — |
| Bedroom 3 | Second level | — |
| Primary Bedroom | Third level | — |
| Laundry room | Third level | — |
Details
- Cooling
- Wall unit
- Heating
- Baseboard heaters, Electric
- List aor
- Toronto
- Basement
- None
- Flooring
- Laminate
- Appliances
- Washer, Refrigerator, Stove, Dryer, Window Coverings
- Directions
- SHEPPARD & JANE
- Fireplace
- No
- Lot features
- Carpet Free
- Structure type
- Row / Townhouse
- Association fee
- 723.1
- Association name
- CAPE PROPERTY MANAGEMENT
- Parking features
- Garage, Underground
- Tax annual amount
- 822
- Exterior features
- Brick
- Community features
- Pets Allowed With Restrictions
- Bedrooms above grade
- 3
- Property attached
- Yes
- Association fee includes
- Common Area Maintenance, Heat, Water, Insurance, Parking
- Association fee frequency
- Monthly
More in Toronto




The trademarks REALTOR®, REALTORS®, and the REALTOR® logo are controlled by The Canadian Real Estate Association (CREA) and identify real estate professionals who are members of CREA. The trademarks MLS®, Multiple Listing Service® and the associated logos are owned by CREA and identify the quality of services provided by real estate professionals who are members of CREA. Listing data is provided by the REALTOR.ca Data Distribution Facility (DDF®) and is deemed reliable but is not guaranteed accurate by CREA.