 1 / 23
254 EMERALD Street N Unit# UPPER
Hamilton, Ontario, L8L5K8
Price on request
Bedrooms
2
Bathrooms
1
Living area
610 square feet
About this property
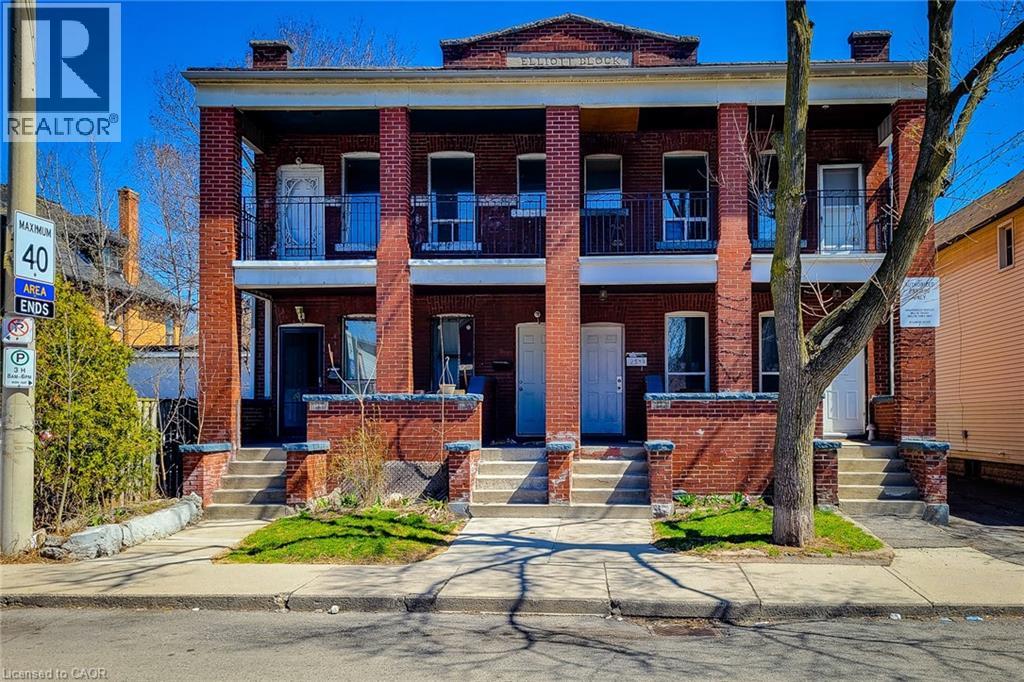
Bright 2 bed 1 bath upper level apartment in a charming century building on Emerald St. N. This inviting second floor unit offers character, space, and a convenient location just steps from Barton St. E and close to downtown Hamilton amenities. Rent is $1750 plus hydro and gas. Parking not included, one laneway space available for $50/month. Additional municipal permit parking available in the lot beside the building. Inside you will find a spacious living area two comfortable bedrooms and a large kitchen with plenty of room to cook and gather. The unit features beautiful original decorative mantels that add character and warmth to the space, along with large windows that bring in great natural light throughout. Private in suite laundry is located within the unit, and a rear entrance provides additional convenience along with access to a shared backyard space. Located in a walkable neighbourhood close to transit restaurants parks and shops, this is a great option for tenants looking for a clean well maintained rental with classic Hamilton charm. (id:66779)
Rooms
| 4pc Bathroom | Main level | — |
| Kitchen | Main level | 7'5'' x 17'2'' |
| Bedroom | Main level | 7'4'' x 11'2'' |
| Primary Bedroom | Main level | 10'6'' x 15'3'' |
Details
- Sewer
- Municipal sewage system
- Cooling
- None
- Heating
- Forced air, Natural gas
- List aor
- Cornerstone
- Stories
- 1
- Basement
- None
- Appliances
- Washer, Refrigerator, Stove, Dryer
- Directions
- East side of Emerald St N, south of Barton St E
- Fireplace
- No
- Lot features
- Balcony
- Water source
- Municipal water
- Structure type
- Apartment
- Exterior features
- Brick
- Foundation details
- Unknown
- Zoning description
- D
- Bedrooms above grade
- 2
- Bedrooms below grade
- 0
- Property attached
- Yes
- Above grade finished area
- 610
- Association fee includes
- Water
More in Hamilton




The trademarks REALTOR®, REALTORS®, and the REALTOR® logo are controlled by The Canadian Real Estate Association (CREA) and identify real estate professionals who are members of CREA. The trademarks MLS®, Multiple Listing Service® and the associated logos are owned by CREA and identify the quality of services provided by real estate professionals who are members of CREA. Listing data is provided by the REALTOR.ca Data Distribution Facility (DDF®) and is deemed reliable but is not guaranteed accurate by CREA.