 1 / 25
2531 WINDJAMMER ROAD
Mississauga (Erin Mills), Ontario, L5L1H7
$1,058,800
Bedrooms
3
Bathrooms
4
Parking
4
About this property
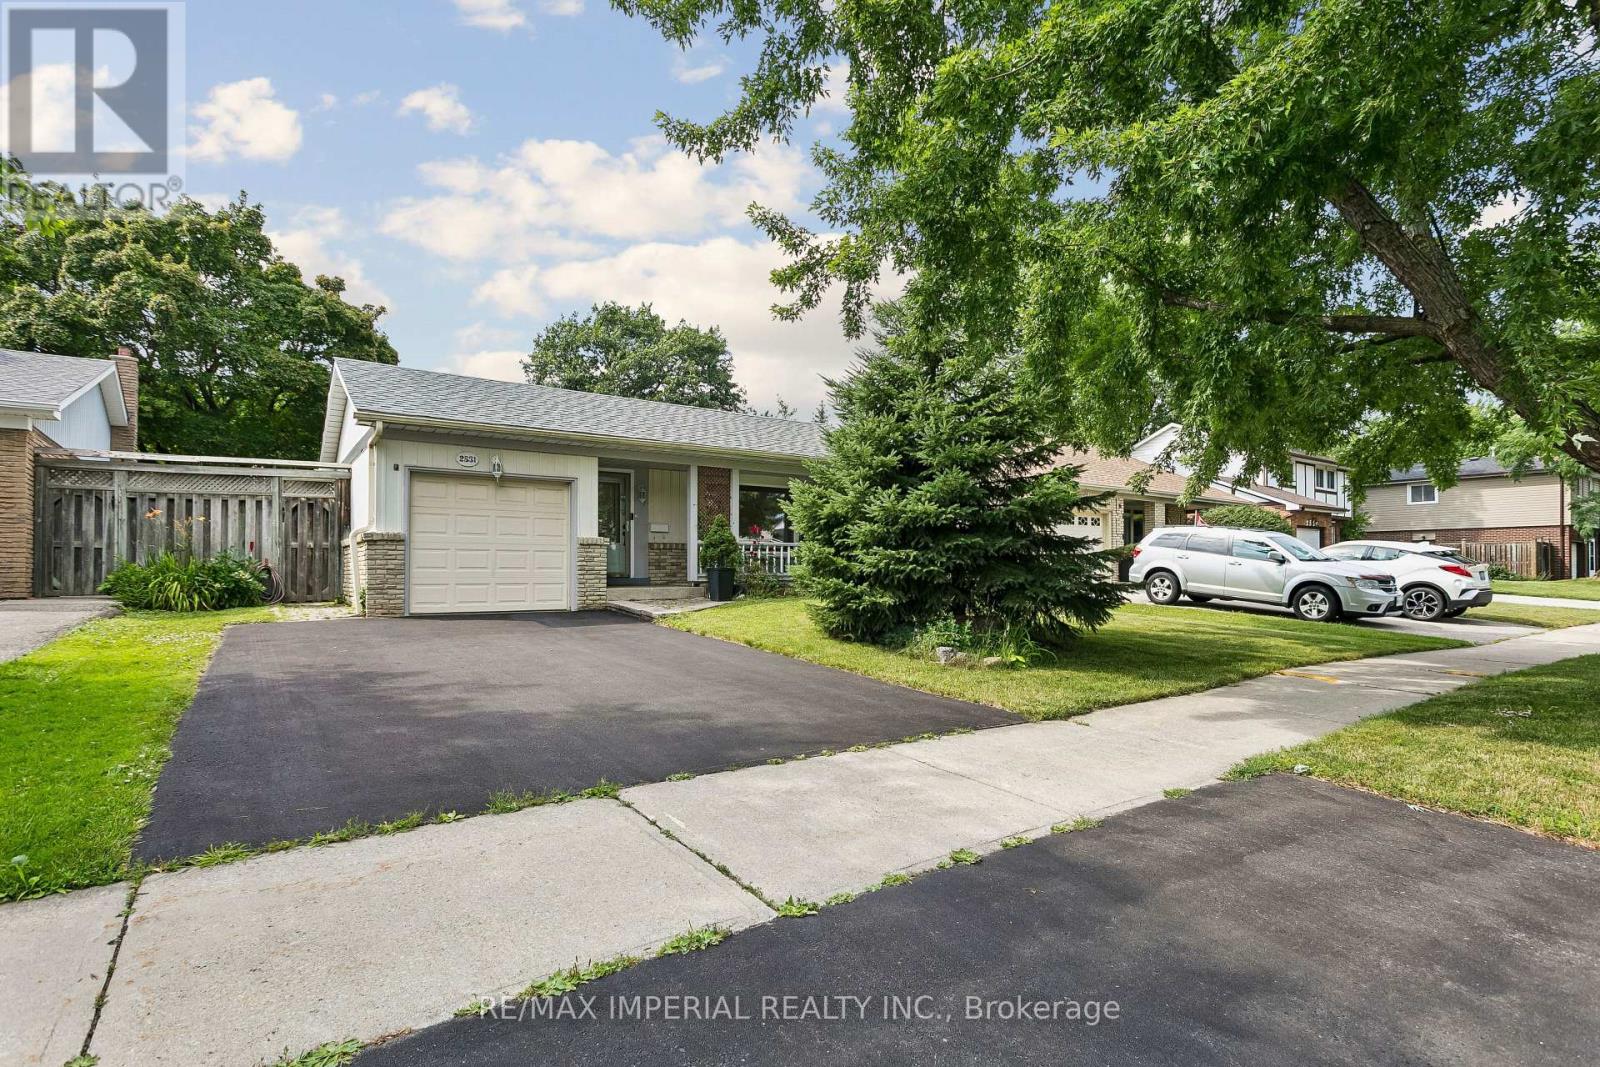
A Must-See in Great Erin Mills Neighborhood! Welcome to this beautiful detached 4 Level Back Split House On a Huge 50X150 Lot with ***Over 3000 sq. ft. of usable living space*** Huge Front Porch, Large Front Yard & Gorgeous Backyard. Recently renovated with over $100k in Upgrades. Featuring a Spacious and Functional Layout with 3 + 1 Bedrooms, an Open-Concept Kitchen, Living and Family Room with Wood Burning Fireplace, Dining Area and a Fully-Finished Basement. Kitchen features a Large Center Island Topped W/Granite Counter Tops, equipped with S/S appliances and Walkout To the Backyard 2-Tired Deck. Hardwood Floors Through-out In Sun Filled Living/Dining Room. 3 Minutes onto the Highway 403/407/QEW. Steps to Schools, Parks, Hospital, UTM, Costco, Restaurants & more!! (id:66779)
Open houses
- 2026-08-0814:00:00.00 – 16:00:00.00
- 2026-08-0914:00:00.00 – 16:00:00.00
Rooms
| Living room | Main level | — |
| Pantry | Lower level | — |
| Den | Basement | — |
| Bathroom | Basement | — |
| Living room | Basement | — |
| Dining room | Main level | — |
| Kitchen | Main level | — |
| Partial bathroom | Main level | — |
| Primary Bedroom | Second level | — |
| Bedroom 2 | Second level | — |
| Bedroom 3 | Second level | — |
| Bathroom | Second level | — |
| Family room | Lower level | — |
| Laundry room | Lower level | — |
Details
- Sewer
- Sanitary sewer
- Cooling
- Central air conditioning
- Heating
- Forced air, Natural gas
- List aor
- Toronto
- Tax year
- 2,026
- Basement
- Finished, N/A
- Flooring
- Tile, Hardwood, Ceramic, Vinyl
- Appliances
- Washer, Refrigerator, Dishwasher, Stove, Dryer, Microwave, Hood Fan, Water Heater
- Directions
- Winston Churchill/Collegeway
- Fireplace
- Yes
- Water source
- Municipal water
- Structure type
- House
- Parking features
- Attached Garage, Garage
- Tax annual amount
- 7,408.61
- Exterior features
- Aluminum siding
- Foundation details
- Unknown
- Lot size dimensions
- 50 x 150 FT
- Bedrooms above grade
- 3
- Property attached
- No
More in Mississauga




The trademarks REALTOR®, REALTORS®, and the REALTOR® logo are controlled by The Canadian Real Estate Association (CREA) and identify real estate professionals who are members of CREA. The trademarks MLS®, Multiple Listing Service® and the associated logos are owned by CREA and identify the quality of services provided by real estate professionals who are members of CREA. Listing data is provided by the REALTOR.ca Data Distribution Facility (DDF®) and is deemed reliable but is not guaranteed accurate by CREA.