 1 / 25
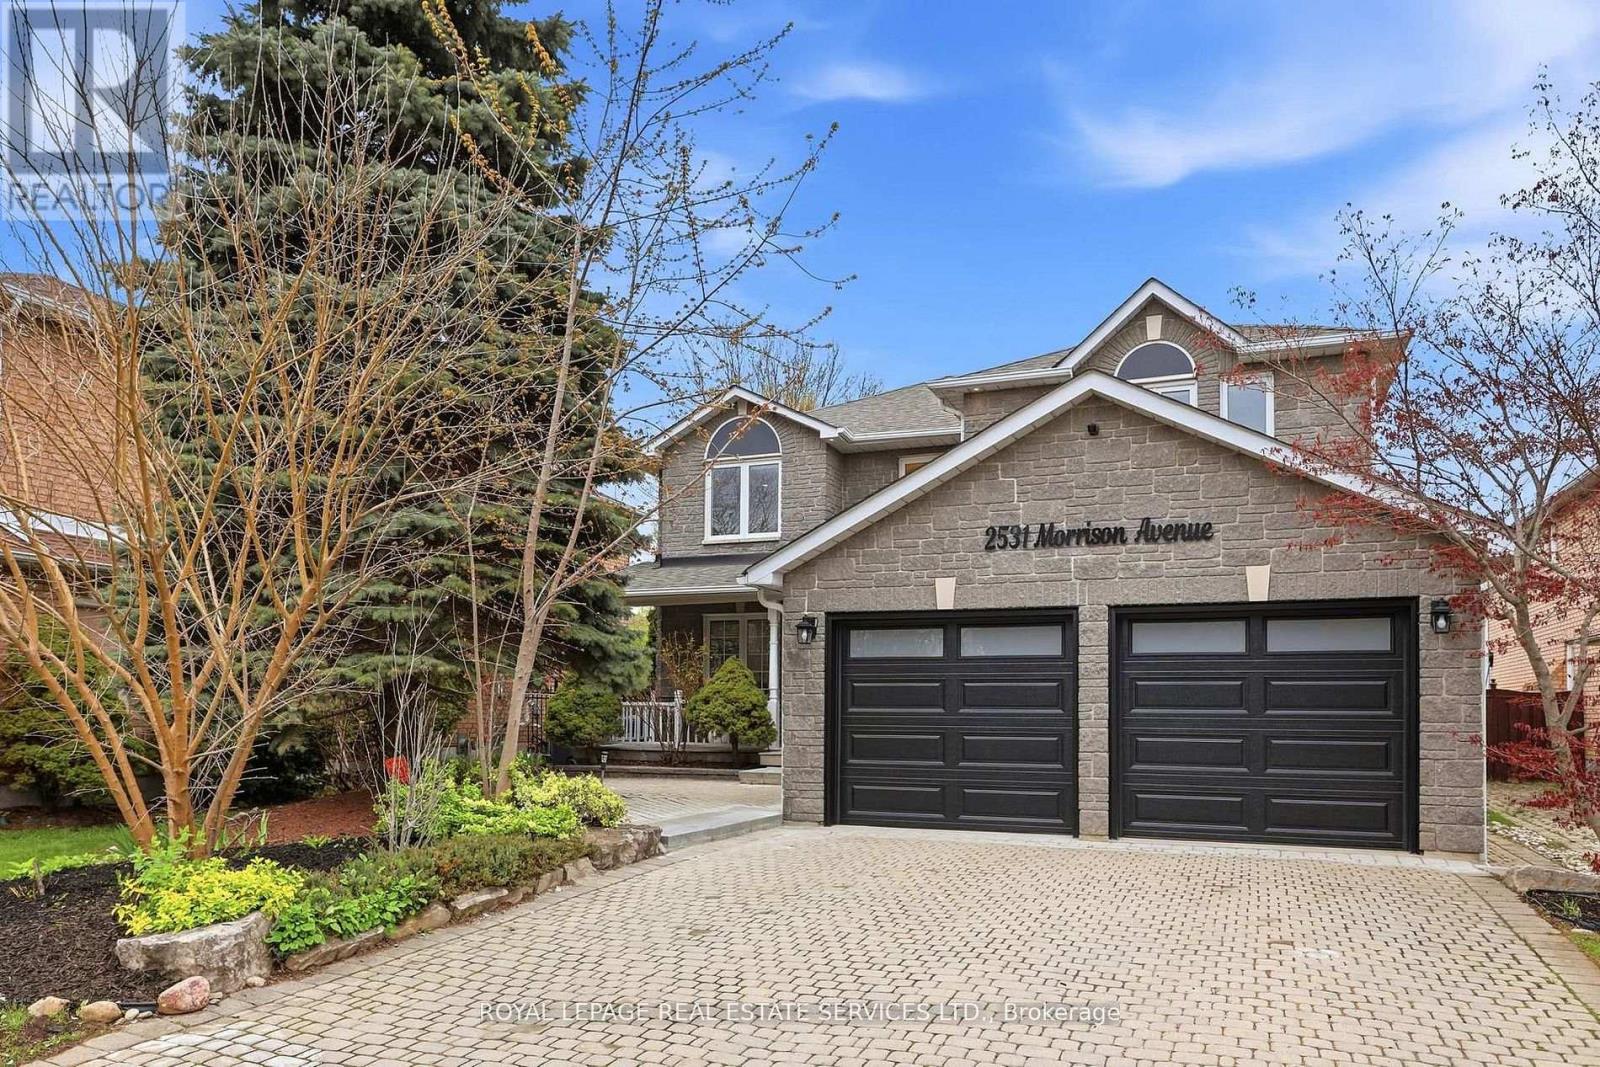
2531 MORRISON AVENUE
Mississauga (Erindale), Ontario, L5C3J6
$1,999,999
Bedrooms
7
Bathrooms
6
Parking
8
About this property
Luxury living meets built-in income. This extensively renovated detached home features two legal self-contained basement apartments with separate entrances, offering estimated rental income potential of approxiamately $4,000/month, all situated on a rare 48x200 ft premium lot in one of Mississauga's most desirable neighbourhoods. Welcome to highly sought-after Huron Park, where this exceptional property offers the perfect blend of lifestyle, flexibility, and investment potential. The main and upper levels have been thoughtfully renovated and feature a modern kitchen with custom cabinetry, centre island and stylish backsplash, upgraded lighting, engineered hardwood flooring, updated bathrooms, and fresh paint throughout. The lower level offers exceptional flexibility for today's buyer, whether utilized for supplemental rental income, multi-generational living, accomodating extended family, or creating a private space for guests. Additional upgrades include an updated furnance, electrical panel, garage doors, window glass, light fixtures and custom blinds. Ideally located minutes from Highways 403 and QEW, Square One Shopping Centre, public transit, schools, parks and everyday amentities, Situated on a premium 48x200 ft lot , this property offers exceptional outdoor space and future potential, subject to buyer verification. A rare turnkey opportunity for families, investors, and those seeking a high-quality asset in one of Mississauga's most established and desirable communities. (id:66779)
Details
- Sewer
- Sanitary sewer
- Cooling
- Central air conditioning
- Heating
- Forced air, Natural gas
- List aor
- Toronto
- Stories
- 2
- Basement
- Apartment in basement, N/A
- Appliances
- Washer, Refrigerator, Central Vacuum, Dishwasher, Stove, Dryer
- Directions
- Cross Streets: Mavis Road & Paisley Blvd West. ** Directions: South-West Dundas St W & Mavis Rd.
- Fireplace
- Yes
- Lot features
- Carpet Free
- Water source
- Municipal water
- Structure type
- House
- Fireplaces total
- 1
- Parking features
- Attached Garage, Garage
- Tax annual amount
- 10,824.61
- Building features
- Fireplace(s)
- Exterior features
- Brick
- Foundation details
- Unknown
- Lot size dimensions
- 48 x 201 FT ; *See Sched. C For Full Legal Description
- Bedrooms above grade
- 4
- Bedrooms below grade
- 3
- Property attached
- No
More in Mississauga




The trademarks REALTOR®, REALTORS®, and the REALTOR® logo are controlled by The Canadian Real Estate Association (CREA) and identify real estate professionals who are members of CREA. The trademarks MLS®, Multiple Listing Service® and the associated logos are owned by CREA and identify the quality of services provided by real estate professionals who are members of CREA. Listing data is provided by the REALTOR.ca Data Distribution Facility (DDF®) and is deemed reliable but is not guaranteed accurate by CREA.