 1 / 25
253 HANOVER Street
Oakville, Ontario, L6K0H3
$2,499,000
Bedrooms
3
Bathrooms
5
Living area
4,026 square feet
Parking
2
Year built
2015
About this property
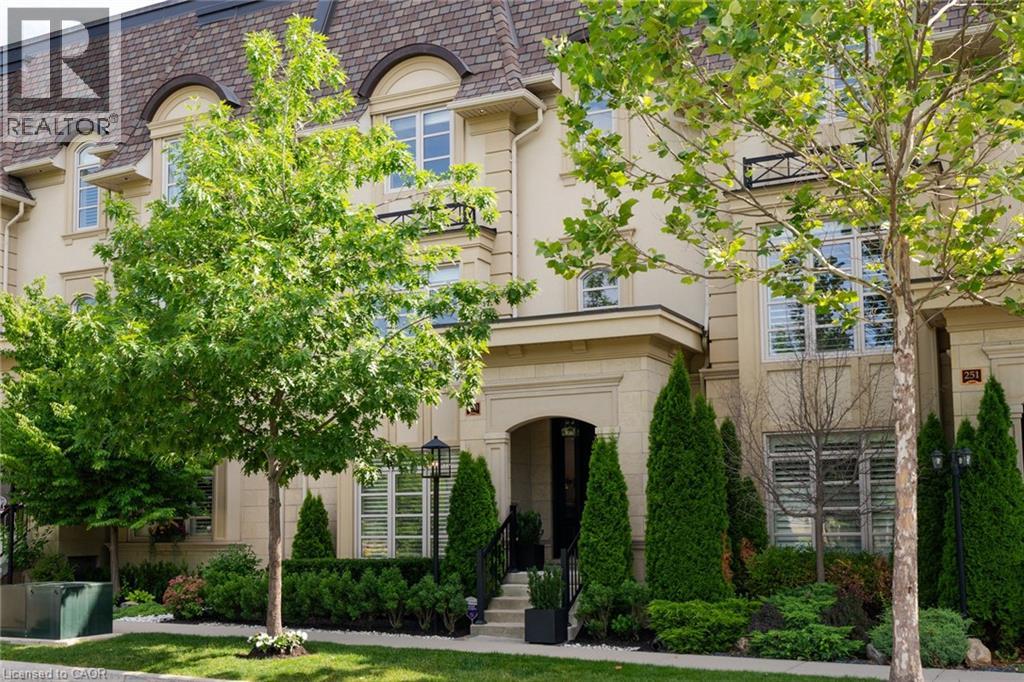
Tucked Away And Park Facing - In One Of West Oakville's Most Coveted Enclaves, This Exceptional Executive Townhome Redefines Turnkey Luxury. Perfectly Positioned Between The Charm Of Downtown Oakville And The Tranquility Of The Lake, Every Amenity Is Just Moments Away—From Waterfront Trails To Boutique Shopping, Fine Dining, And Some Of The Region's Most Sought-After Schools Including Appleby College. Thoughtfully Reimagined With An Eye For Timeless Design, Every Space Reflects A Commitment To Quality, Comfort, And Effortless Living. Sunlight Fills The Beautifully Proportioned Interiors, Where Rich Architectural Details, Designer Finishes, And Warm Natural Materials Create An Atmosphere That Is Both Sophisticated And Inviting. Whether Hosting Family Gatherings Or Enjoying A Quiet Evening By The Fireplace, The Home Flows Beautifully From One Space To The Next. At Its Heart, The Stunning Gourmet Kitchen Was Designed For Connection—Where Conversations Gather Around The Oversized Island, Meals Are Prepared With World-Class Appliances, And Everyday Living Feels Effortlessly Elegant. An Elevator Servicing Every Level Adds Convenience Without Compromising Style, While The Upper Level Offers A Serene Primary Retreat And Beautifully Appointed Guest Accommodations That Feel More Like A Luxury Hotel Than A Townhome. The Crowning Jewel Is The Spectacular Rooftop Terrace—A Private Outdoor Sanctuary Surrounded By Mature Landscaping, Offering The Perfect Setting For Morning Coffee, Sunset Cocktails, Or Summer Evenings Under The Stars. Meticulously Maintained And Extensively Upgraded, This Is More Than A Home—It's A Lifestyle Defined By Refined Craftsmanship, Thoughtful Design, And The Ease Of Low-Maintenance Luxury Living In One Of Oakville's Most Prestigious Neighbourhoods. (id:66779)
Rooms
| 4pc Bathroom | Basement | — |
| Recreation room | Basement | 33'11'' x 11'8'' |
| 4pc Bathroom | Lower level | — |
| 2pc Bathroom | Lower level | — |
| Mud room | Main level | 8'5'' x 17'2'' |
| Family room | Lower level | 24'2'' x 12'11'' |
| 3pc Bathroom | Second level | — |
| Bedroom | Second level | 8'6'' x 9'9'' |
| Bedroom | Second level | 13'1'' x 12'6'' |
| 5pc Bathroom | Second level | — |
| Primary Bedroom | Second level | 20'4'' x 12'9'' |
| Breakfast | Main level | 9'3'' x 12'3'' |
| Kitchen | Main level | 13'9'' x 8'9'' |
| Living room | Main level | 20'5'' x 13'1'' |
| Dining room | Main level | 20'10'' x 12'11'' |
Details
- Sewer
- Municipal sewage system
- Cooling
- Central air conditioning
- Heating
- Forced air, Natural gas
- List aor
- Cornerstone
- Stories
- 4
- Basement
- Finished, Full
- Year built
- 2,015
- Fireplace
- Yes
- Water source
- Municipal water
- Structure type
- Row / Townhouse
- Fireplaces total
- 1
- Parking features
- Attached Garage, None
- Tax annual amount
- 9,109.74
- Exterior features
- Stucco
- Zoning description
- RM1 sp:318 Depth
- Bedrooms above grade
- 3
- Bedrooms below grade
- 0
- Property attached
- Yes
- Above grade finished area
- 3,270
- Below grade finished area
- 756
More in Oakville




The trademarks REALTOR®, REALTORS®, and the REALTOR® logo are controlled by The Canadian Real Estate Association (CREA) and identify real estate professionals who are members of CREA. The trademarks MLS®, Multiple Listing Service® and the associated logos are owned by CREA and identify the quality of services provided by real estate professionals who are members of CREA. Listing data is provided by the REALTOR.ca Data Distribution Facility (DDF®) and is deemed reliable but is not guaranteed accurate by CREA.