 1 / 25
2523 HIGHMOUNT CRESCENT
Oakville (WM Westmount), Ontario, L6M4Z1
$2,199,999
Bedrooms
4
Bathrooms
4
Parking
6
About this property
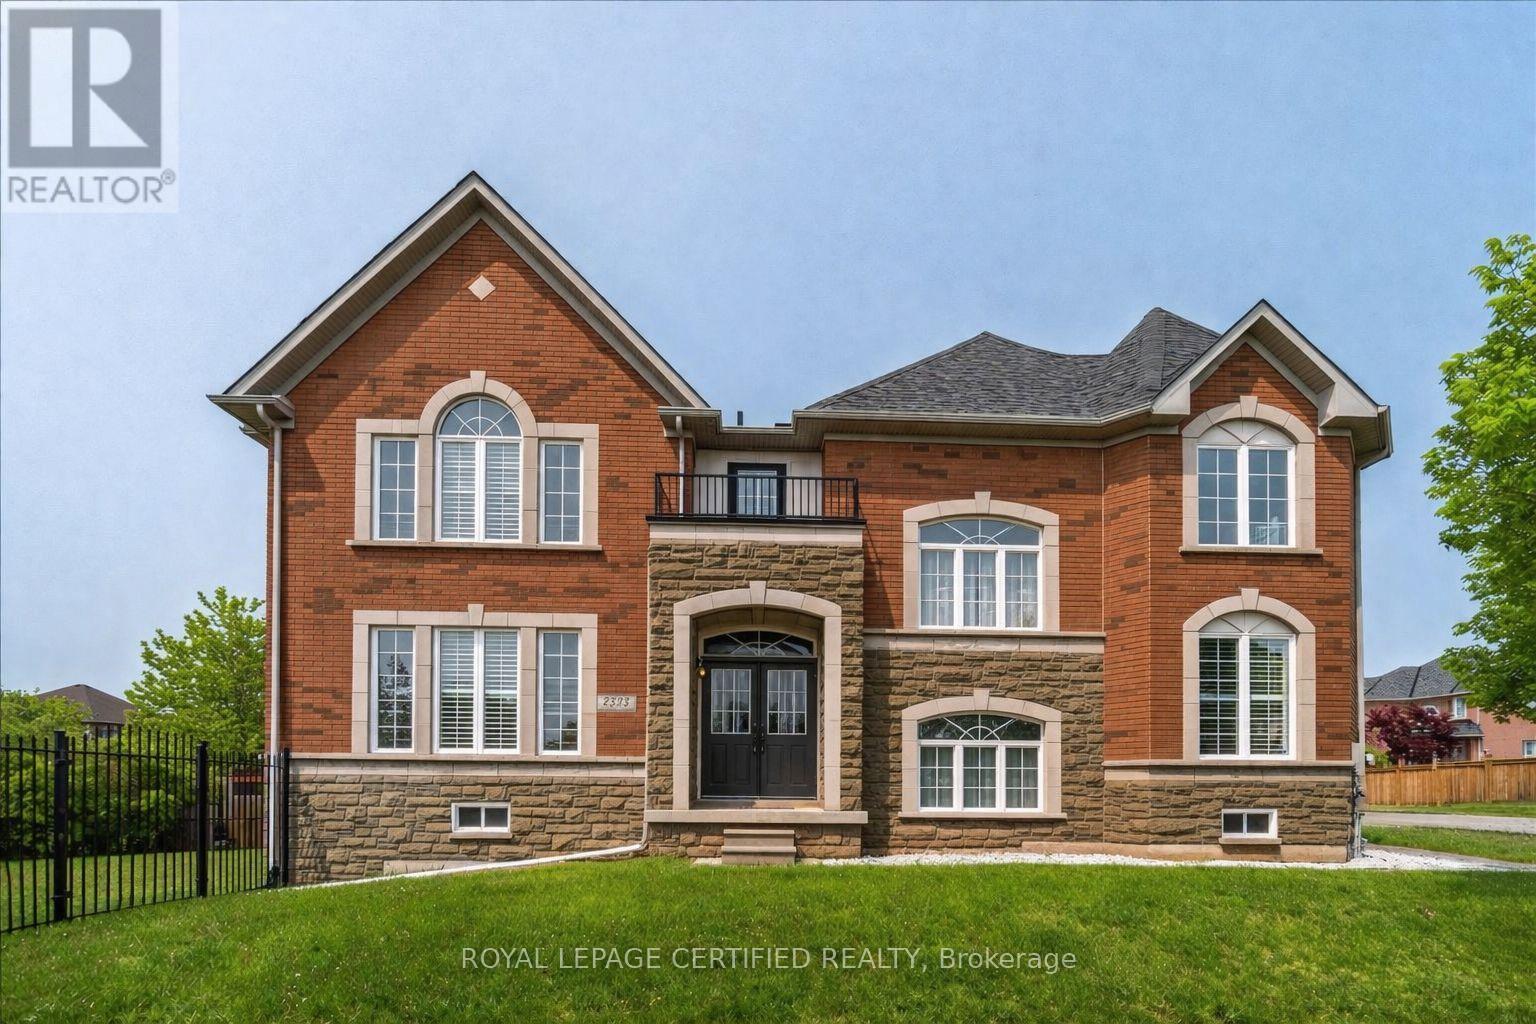
Exceptional ravine property. Premium ~ 58' ravine lot. No neighbours on 3 sides! Distinguished by its extensive stone exterior, expansive windows, and exceptional natural light, this is a home that offers features few properties can match! Exquisite home featuring designer decor and finishes throughout. Bonus private entrance is perfect for **ultimate customization** - refined work from home lifestyle, multigenerational living or the coolest kid/teen staycation retreat. Remarkable lower-level potential with above grade windows and exceptional layout that fills the space with natural light - feels like you're on the main level! (hard to find). Set on a quiet, family-friendly crescent, with oversized lot backing directly onto ravine and walking trails- offering a special combination of privacy, unmatched curb appeal natural light & beauty. Walk to both Public and Catholic elementary schools, enjoy nearby parks, and experience an elevated lifestyle in Oakville's high demand Westmount neighborhood. Discerning buyers focus on features last - what cannot be changed. Come experience the layout, location, setting, and lifestyle at 2523 Highmount Cres. This is one you need to see! (id:66779)
Rooms
| Living room | Main level | — |
| Bedroom | Second level | — |
| Laundry room | Second level | — |
| Other | Lower level | — |
| Dining room | Main level | — |
| Eating area | Main level | — |
| Kitchen | Main level | — |
| Family room | Main level | — |
| Office | Main level | — |
| Mud room | Main level | — |
| Primary Bedroom | Second level | — |
| Bedroom | Second level | — |
| Bedroom | Second level | — |
Details
- Sewer
- Sanitary sewer
- Cooling
- Central air conditioning
- Heating
- Forced air, Natural gas
- List aor
- Toronto
- Stories
- 2
- Basement
- Partially finished, Full, Separate entrance, N/A, N/A
- Appliances
- Washer, Refrigerator, Dishwasher, Stove, Dryer, Window Coverings
- Directions
- Cross Streets: Kingsridge & Highmount. ** Directions: Kingsridge Drive to Highmount Cres.
- Fireplace
- Yes
- Lot features
- Wooded area
- Water source
- Municipal water
- Structure type
- House
- Fireplaces total
- 1
- Parking features
- Attached Garage, Garage
- Tax annual amount
- 8,413
- Exterior features
- Brick, Stone
- Foundation details
- Poured Concrete
- Lot size dimensions
- 57.8 x 115 FT
- Bedrooms above grade
- 4
- Property attached
- No
More in Oakville




The trademarks REALTOR®, REALTORS®, and the REALTOR® logo are controlled by The Canadian Real Estate Association (CREA) and identify real estate professionals who are members of CREA. The trademarks MLS®, Multiple Listing Service® and the associated logos are owned by CREA and identify the quality of services provided by real estate professionals who are members of CREA. Listing data is provided by the REALTOR.ca Data Distribution Facility (DDF®) and is deemed reliable but is not guaranteed accurate by CREA.