 1 / 25
2511 FELHABER CRESCENT
Oakville (JC Joshua Creek), Ontario, L6H7R8
$1,830,000
Bedrooms
5
Bathrooms
5
Parking
4
About this property
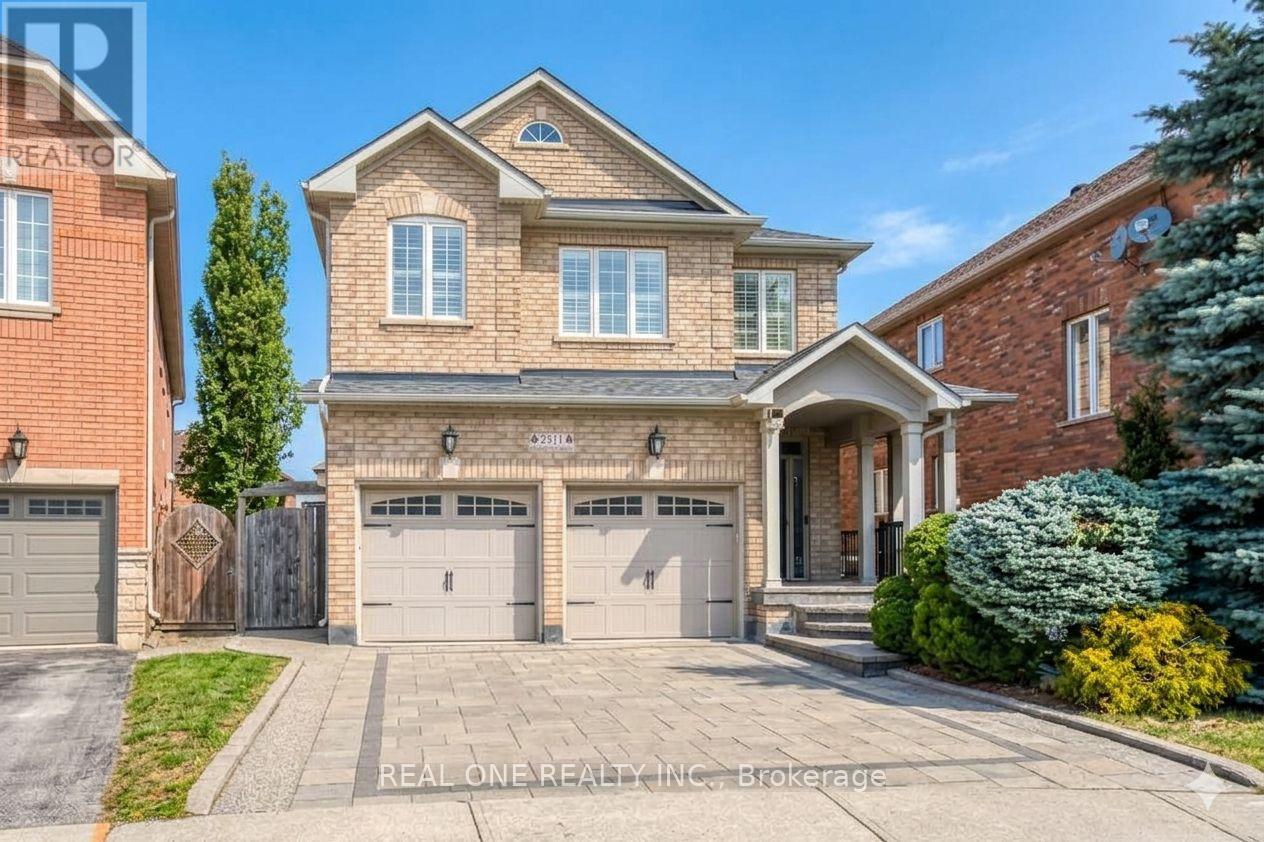
5 Elite Picks! Here Are 5 Reasons To Make This Home Your Own: 1. Beautifully Updated Kitchen Featuring Quartz Countertops & Backsplash, Stainless Steel Appliances & Bright Breakfast Area with W/O to Patio & Private Backyard. 2. Spacious Principal Rooms Including Warm & Inviting Family Room with Gas Fireplace, Custom Stone-Surround & Stone Feature Wall, Plus Formal Dining Room & Private Office/Den. 3. Elegant Hardwood Staircase Leads to 2nd Level with 4 Generous Bedrooms & 3 Full Baths, Including Lovely Primary Bedroom Suite with W/I Closet & Luxurious 5pc Ensuite Featuring Double Vanity, Freestanding Soaker Tub & Oversized Glass-Enclosed Shower. 4. Spacious Finished Basement Offering Open Concept Rec/Media Room with Oversized Windows, Plus Large Bedroom, Office (Currently Used as Storage Room), Full 3pc Bath, Finished Laundry Room & Ample Storage Space. 5. Lovely Fully-Fenced Backyard with Exposed Aggregate Patio Area, Mature Trees & Perennial Gardens! All This & More!! Fabulous Curb Appeal with Lovely Gardens & Exposed Aggregate Walkway/Steps Leading to Covered Porch Entry. Modern 2pc Powder Room & Access to Garage Complete the Main Level. 2nd Bedroom/Guest Suite Features W/I Closet & Large 3pc Ensuite! Approx 2,894 Sq.Ft. of Above-Ground Living Space Plus Finished Basement! California Shutters Thru Kitchen, Powder Room, Office & 2nd Level! Hardwood Flooring Thru Main & 2nd Levels. Updates Since 2019 Include Updated Kitchen (New Countertops, Sink & Faucet, Repainted Cabinets), Primary Ensuite, 2nd Br Ensuite Vanity & Countertop, New Furnace, New Washer & Dryer, Upgraded Attic Insulation, Interlocking Stone Driveway. Updated Shingles '18 (per Previous Owner). Fabulous Location on Quiet Crescent in Desirable Joshua Creek Community Just Minutes from Parks & Trails, Top-Rated Schools, Rec Centre, Restaurants, Shopping & Amenities, Plus Easy Hwy Access. (id:66779)
Rooms
| Bedroom 4 | Second level | — |
| Recreational, Games room | Basement | — |
| Bedroom 5 | Basement | — |
| Office | Basement | — |
| Kitchen | Main level | — |
| Eating area | Main level | — |
| Family room | Main level | — |
| Dining room | Main level | — |
| Office | Main level | — |
| Primary Bedroom | Second level | — |
| Sitting room | Second level | — |
| Bedroom 2 | Second level | — |
| Bedroom 3 | Second level | — |
Details
- Sewer
- Sanitary sewer
- Cooling
- Central air conditioning
- Heating
- Forced air, Natural gas
- List aor
- Toronto
- Stories
- 2
- Basement
- Finished, N/A
- Flooring
- Hardwood, Laminate, Ceramic
- Appliances
- Washer, Refrigerator, Central Vacuum, Dishwasher, Stove, Dryer, Window Coverings, Garage door opener
- Directions
- Cross Streets: Dundas St. & Eighth Line. ** Directions: Dundas St. & Eighth Line to North Ridge Trail to Felhaber Cres.
- Fireplace
- Yes
- Lot features
- Carpet Free
- Water source
- Municipal water
- Structure type
- House
- Parking features
- Attached Garage, Garage
- Tax annual amount
- 8,969.12
- Exterior features
- Brick
- Foundation details
- Unknown
- Lot size dimensions
- 38.2 x 113.7 FT ; irregular
- Bedrooms above grade
- 4
- Bedrooms below grade
- 1
- Property attached
- No
More in Oakville




The trademarks REALTOR®, REALTORS®, and the REALTOR® logo are controlled by The Canadian Real Estate Association (CREA) and identify real estate professionals who are members of CREA. The trademarks MLS®, Multiple Listing Service® and the associated logos are owned by CREA and identify the quality of services provided by real estate professionals who are members of CREA. Listing data is provided by the REALTOR.ca Data Distribution Facility (DDF®) and is deemed reliable but is not guaranteed accurate by CREA.