 1 / 25
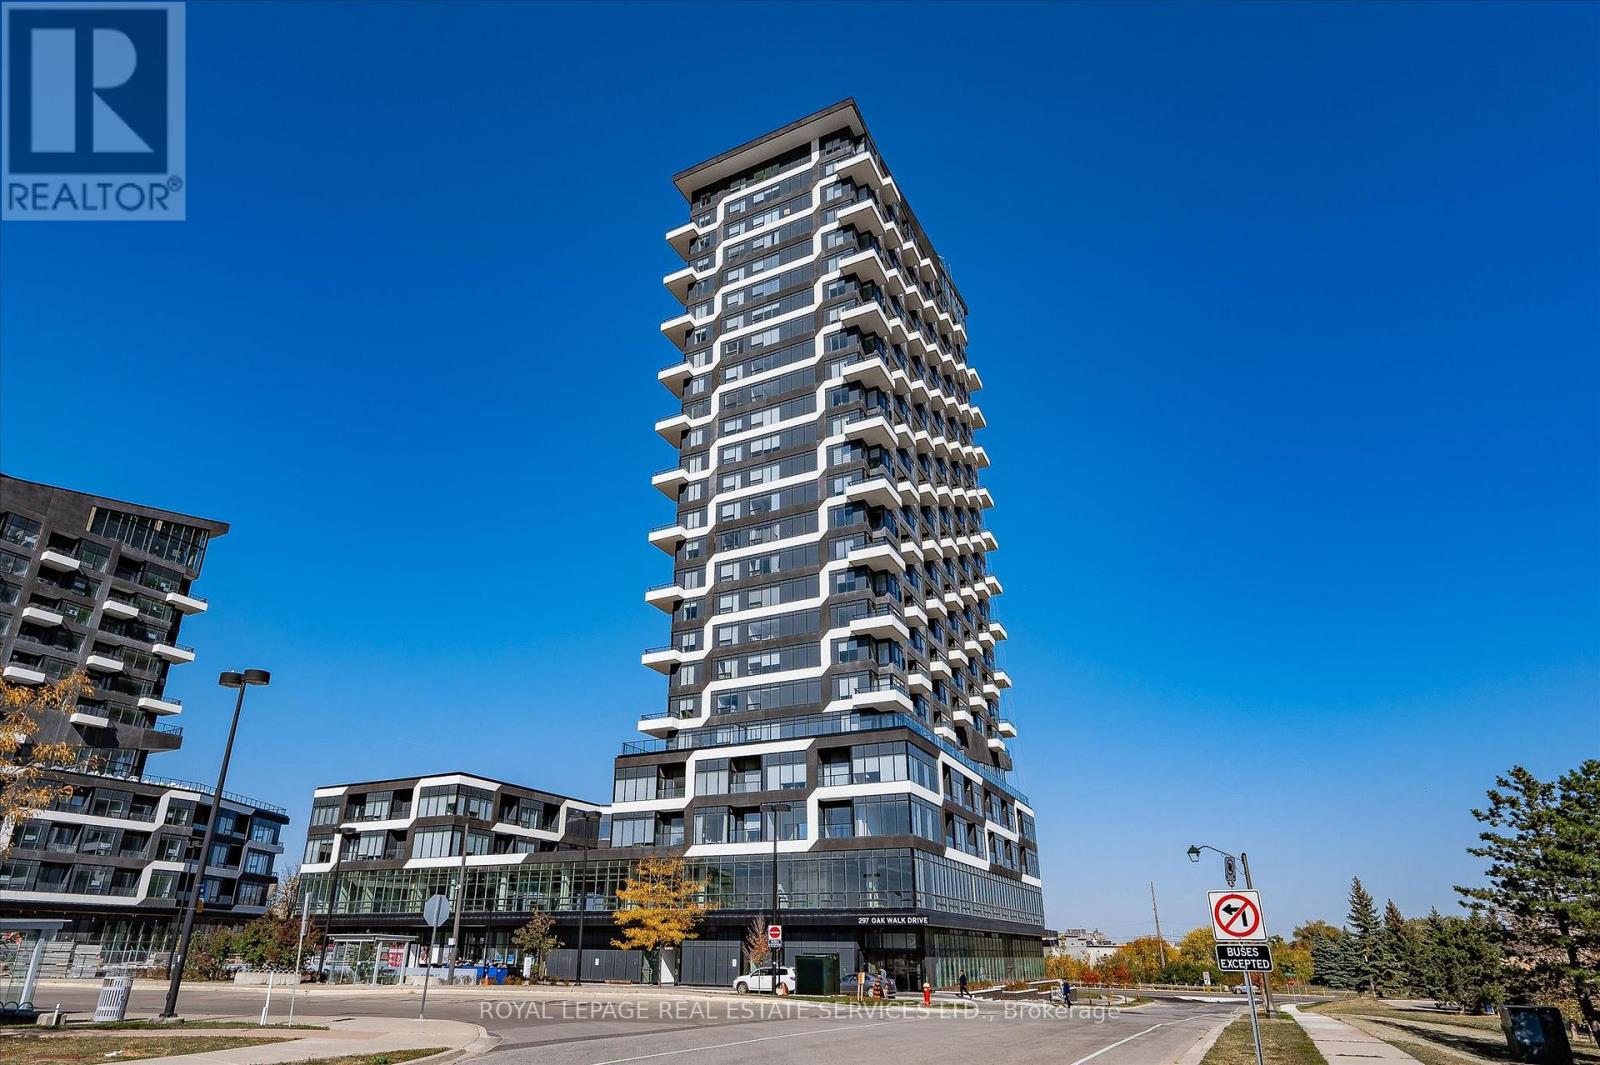
2506 - 297 OAK WALK DRIVE
Oakville (RO River Oaks), Ontario, L6H3R6
$450,000
Bedrooms
1
Bathrooms
1
Parking
1
About this property
Located in the heart of Oakville's highly sought-after Uptown Core, this beautifully maintained 1-bedroom penthouse condo offers modern living, exceptional amenities, and unbeatable convenience. Perched on the 25th floor, this bright and airy suite showcases stunning panoramic views from a private balcony and features a functional open-concept layout designed for comfortable everyday living.The contemporary kitchen is complete with quartz countertops, built-in appliances, and reverse osmosis water filtration, flowing seamlessly into the sun-filled living area with floor-to-ceiling windows and installed blinds. The spacious bedroom features a walk-in closet, while the suite also includes a stylish full bathroom, in-suite laundry, heat pump heating, and central air conditioning for year-round comfort. Freshly painted and move-in ready, this unit also comes with one underground parking space and a storage locker.Built in 2021, residents enjoy access to outstanding amenities including concierge service, an outdoor pool, fitness centre, yoga studio, party room, and outdoor terrace, all within a pet-friendly building. Ideally situated just steps to public transit, grocery stores, restaurants, cafes, parks, trails, Sheridan College, and nearby hospitals, with quick access to major highways for easy commuting. (id:66779)
Rooms
| Kitchen | Main level | — |
| Living room | Main level | — |
| Bedroom | Main level | — |
Details
- Cooling
- Central air conditioning
- Heating
- Forced air, Natural gas
- List aor
- Toronto
- Basement
- None
- Appliances
- Washer, Refrigerator, Dishwasher, Stove, Dryer, Microwave, Garage door opener remote(s)
- Directions
- Dundas St E & Trafalgar Rd
- Fireplace
- No
- Lot features
- Balcony, In suite Laundry
- Pool features
- Outdoor pool
- Structure type
- Apartment
- Association fee
- 533.74
- Association name
- Crossbridge Property Management
- Parking features
- Garage, Underground
- Tax annual amount
- 2,229
- Building features
- Storage - Locker, Exercise Centre, Party Room, Security/Concierge, Visitor Parking
- Exterior features
- Brick
- Community features
- Community Centre, Pets Allowed With Restrictions
- Bedrooms above grade
- 1
- Property attached
- Yes
- Association fee includes
- Common Area Maintenance, Insurance, Parking
- Association fee frequency
- Monthly
More in Oakville




The trademarks REALTOR®, REALTORS®, and the REALTOR® logo are controlled by The Canadian Real Estate Association (CREA) and identify real estate professionals who are members of CREA. The trademarks MLS®, Multiple Listing Service® and the associated logos are owned by CREA and identify the quality of services provided by real estate professionals who are members of CREA. Listing data is provided by the REALTOR.ca Data Distribution Facility (DDF®) and is deemed reliable but is not guaranteed accurate by CREA.