 1 / 25
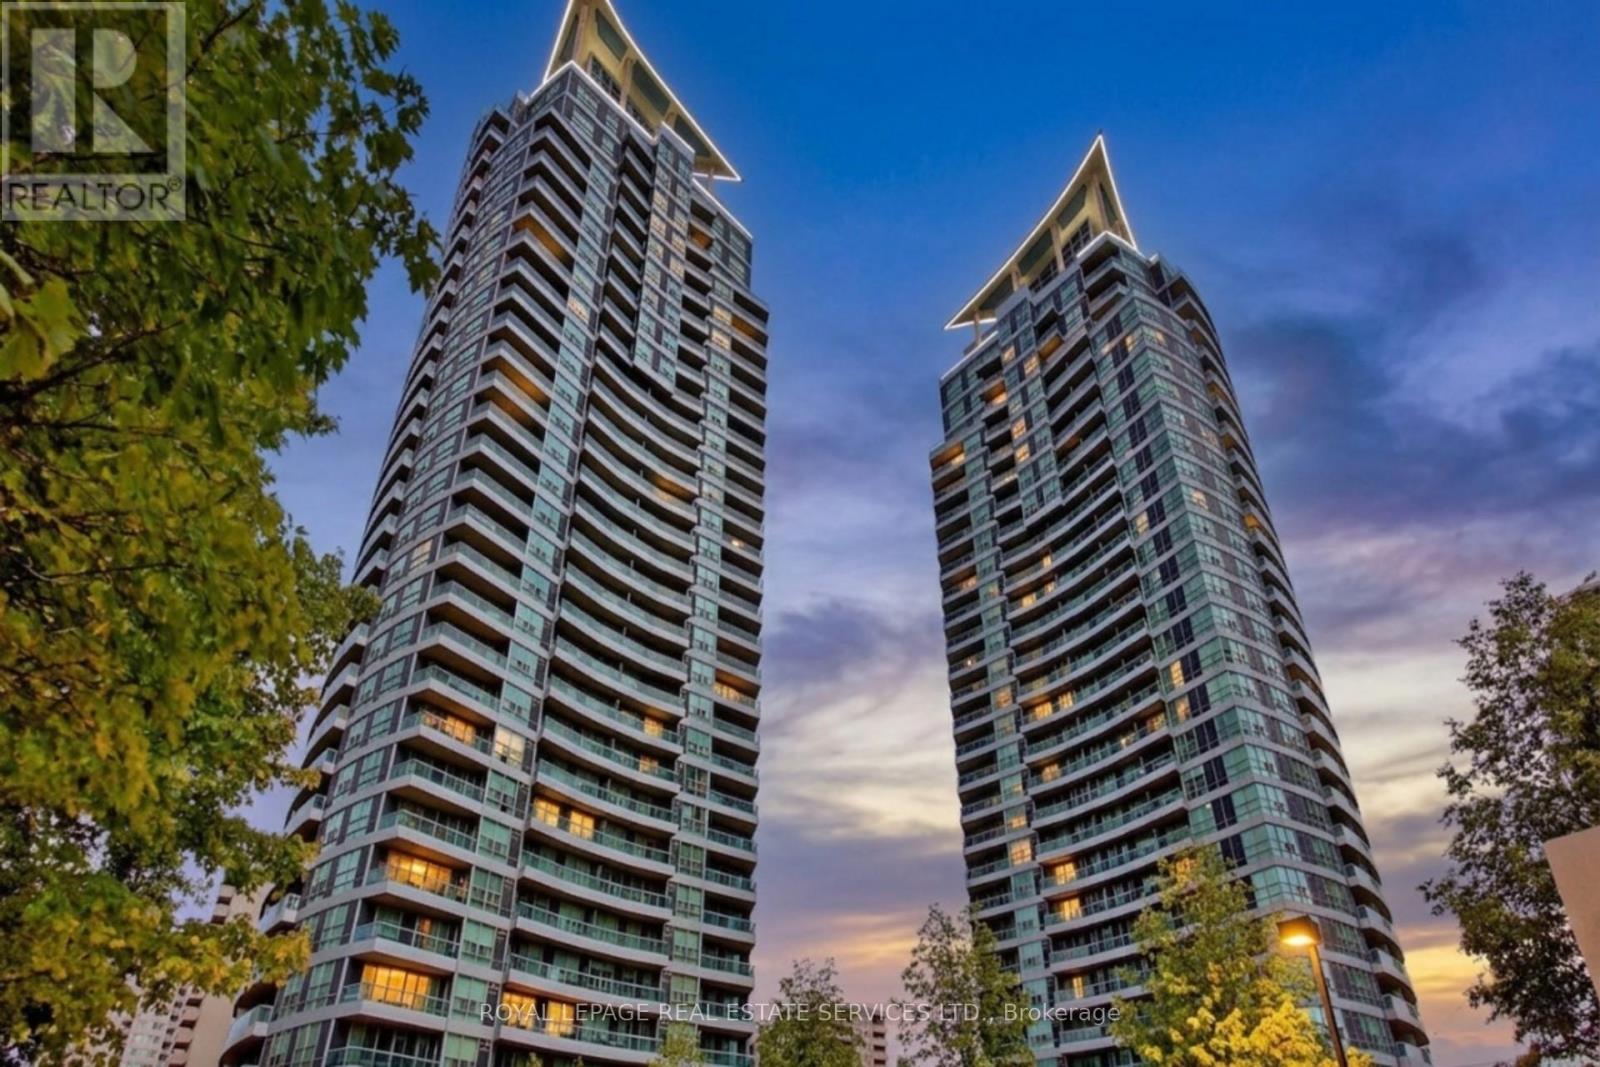
2505 - 1 ELM DRIVE W
Mississauga (City Centre), Ontario, L5B4M1
$550,000
Bedrooms
2
Bathrooms
2
Parking
1
About this property
Welcome To This Bright And Spacious 2 Bedroom Rare Corner With 2 Full Bathroom Suite Featuring 9-Ft Ceilings And Breathtaking Panoramic Views Of The CN Tower And Lake Ontario. Well Maintained Unit With Hardwood Flooring In The Living And Dining Areas, And A Double Walk Out To A Private Balcony. Ideally Located In The Heart Of The City Just Steps To Public Transit And Within Walking Distance To Square One, Schools, Shopping, Dining, Theatres, The Library, And The Living Arts Centre. Quick Access To Highways 403, QEW, And 401. Residents Enjoy Exclusive Use Of An Impressive 18,000 Sq Ft Recreation Facility Featuring An Indoor Pool, Sauna, Fully Equipped Gym, Exercise Room, Party Room, And More. (id:66779)
Rooms
| Living room | Flat | — |
| Dining room | Flat | — |
| Kitchen | Flat | — |
| Primary Bedroom | Flat | — |
| Bedroom 2 | Flat | — |
Details
- Cooling
- Central air conditioning, Air exchanger
- Heating
- Forced air, Natural gas
- List aor
- Toronto
- Tax year
- 2,025
- Basement
- None
- Flooring
- Hardwood, Carpeted, Ceramic
- Appliances
- Washer, Refrigerator, Dishwasher, Stove, Dryer, Microwave, Window Coverings
- Directions
- Hurontario St/Burnhamthorpe Rd
- Fireplace
- No
- Lot features
- Balcony, In suite Laundry
- Pool features
- Indoor pool
- Structure type
- Apartment
- Association fee
- 596.75
- Association name
- First Service Residential Ontario
- Parking features
- Garage, Underground
- Tax annual amount
- 3,204.97
- Building features
- Storage - Locker, Exercise Centre, Party Room, Sauna, Security/Concierge, Visitor Parking
- Exterior features
- Concrete
- Security features
- Security system, Smoke Detectors
- Community features
- Community Centre, Pets Allowed With Restrictions
- Bedrooms above grade
- 2
- Property attached
- Yes
- Association fee includes
- Heat, Water, Insurance
- Association fee frequency
- Monthly
More in Mississauga




The trademarks REALTOR®, REALTORS®, and the REALTOR® logo are controlled by The Canadian Real Estate Association (CREA) and identify real estate professionals who are members of CREA. The trademarks MLS®, Multiple Listing Service® and the associated logos are owned by CREA and identify the quality of services provided by real estate professionals who are members of CREA. Listing data is provided by the REALTOR.ca Data Distribution Facility (DDF®) and is deemed reliable but is not guaranteed accurate by CREA.