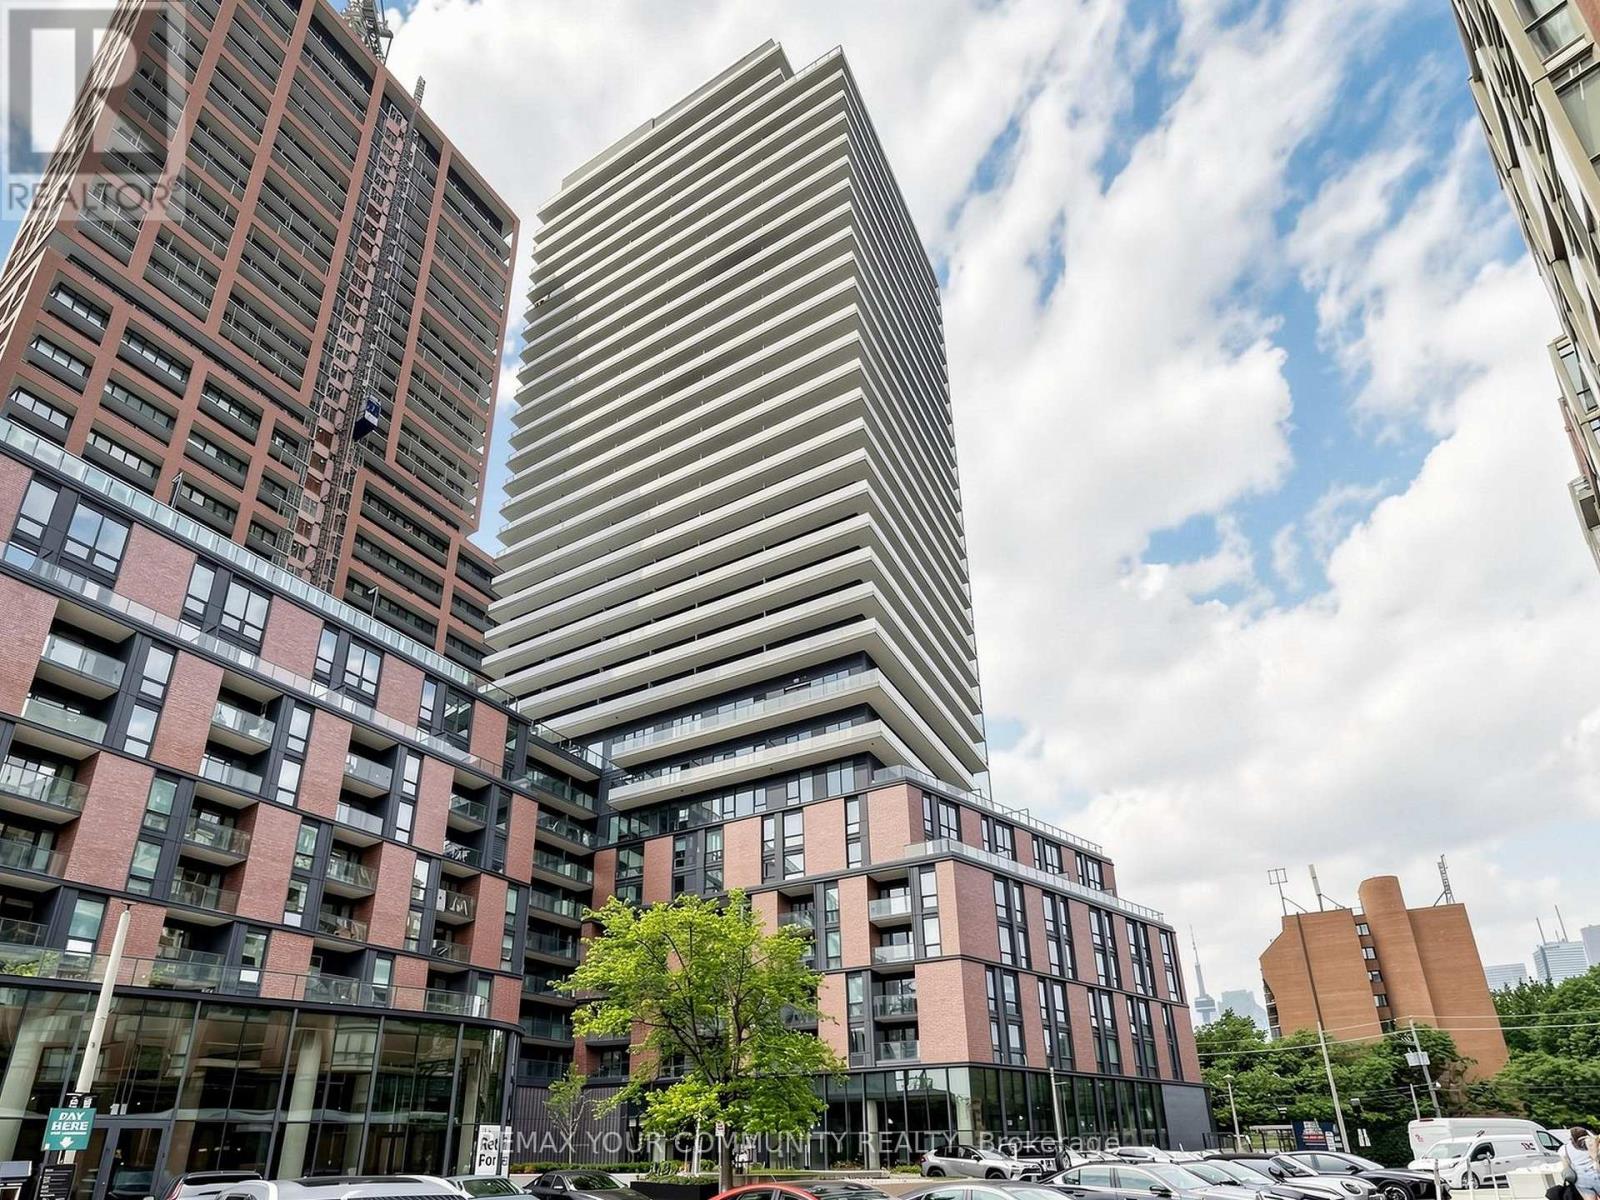
 1 / 25
2504 - 35 PARLIAMENT STREET
Toronto (Waterfront Communities), Ontario, M5A2Y5
Price on request
Bedrooms
3
Bathrooms
2
Parking
1
About this property
A rare opportunity to be the first to live in this 3-bedroom corner suite in the heart of Toronto's iconic Distillery District. Thoughtfully designed for elevated downtown living, this exceptional suite offers a highly functional and spacious layout ideal for families, professionals, or those seeking flexible work-from-home space. Floor-to-ceiling windows flood the home with natural light and frame spectacular, unobstructed views-stretching south to the lake and west to the glittering city skyline and the landmark CN Tower. Blending contemporary finishes with refined design, this residence delivers both style and comfort in one of Toronto's most sought-after neighbourhoods. Step outside to charming cobblestone streets lined with boutique shops, acclaimed restaurants, art galleries, and year-round cultural events. Enjoy an easy walk to St. Lawrence Market, explore Corktown, or take advantage of the nearby waterfront trails for biking and evening strolls. Unmatched connectivity places TTC streetcar service at your doorstep with seamless access to Union Station, the Don Valley Parkway, the Gardiner Expressway, and the future Ontario Line just moments away. (id:66779)
Rooms
| Living room | Main level | — |
| Dining room | Main level | — |
| Primary Bedroom | Main level | — |
| Kitchen | Main level | — |
| Bedroom 2 | Main level | — |
| Bedroom 3 | Main level | — |
Details
- View
- City view, Lake view, View
- Cooling
- Central air conditioning
- Heating
- Forced air, Natural gas
- List aor
- Toronto
- Basement
- None
- Appliances
- Oven - Built-In, Window Coverings
- Directions
- Parliament St/Lakeshore Blvd E
- Fireplace
- No
- Lot features
- Balcony
- Pool features
- Outdoor pool
- Structure type
- Apartment
- Association name
- Del Property Management
- Parking features
- Garage, Underground
- Building features
- Storage - Locker, Exercise Centre, Party Room, Security/Concierge
- Exterior features
- Concrete
- Security features
- Smoke Detectors
- Community features
- Pets not Allowed
- Foundation details
- Block, Concrete
- Bedrooms above grade
- 3
- Property attached
- Yes
More in Toronto




The trademarks REALTOR®, REALTORS®, and the REALTOR® logo are controlled by The Canadian Real Estate Association (CREA) and identify real estate professionals who are members of CREA. The trademarks MLS®, Multiple Listing Service® and the associated logos are owned by CREA and identify the quality of services provided by real estate professionals who are members of CREA. Listing data is provided by the REALTOR.ca Data Distribution Facility (DDF®) and is deemed reliable but is not guaranteed accurate by CREA.