 1 / 25
2503 - 3975 GRAND PARK DRIVE
Mississauga (City Centre), Ontario, L5B0K4
$539,000
Bedrooms
2
Bathrooms
1
Parking
1
About this property
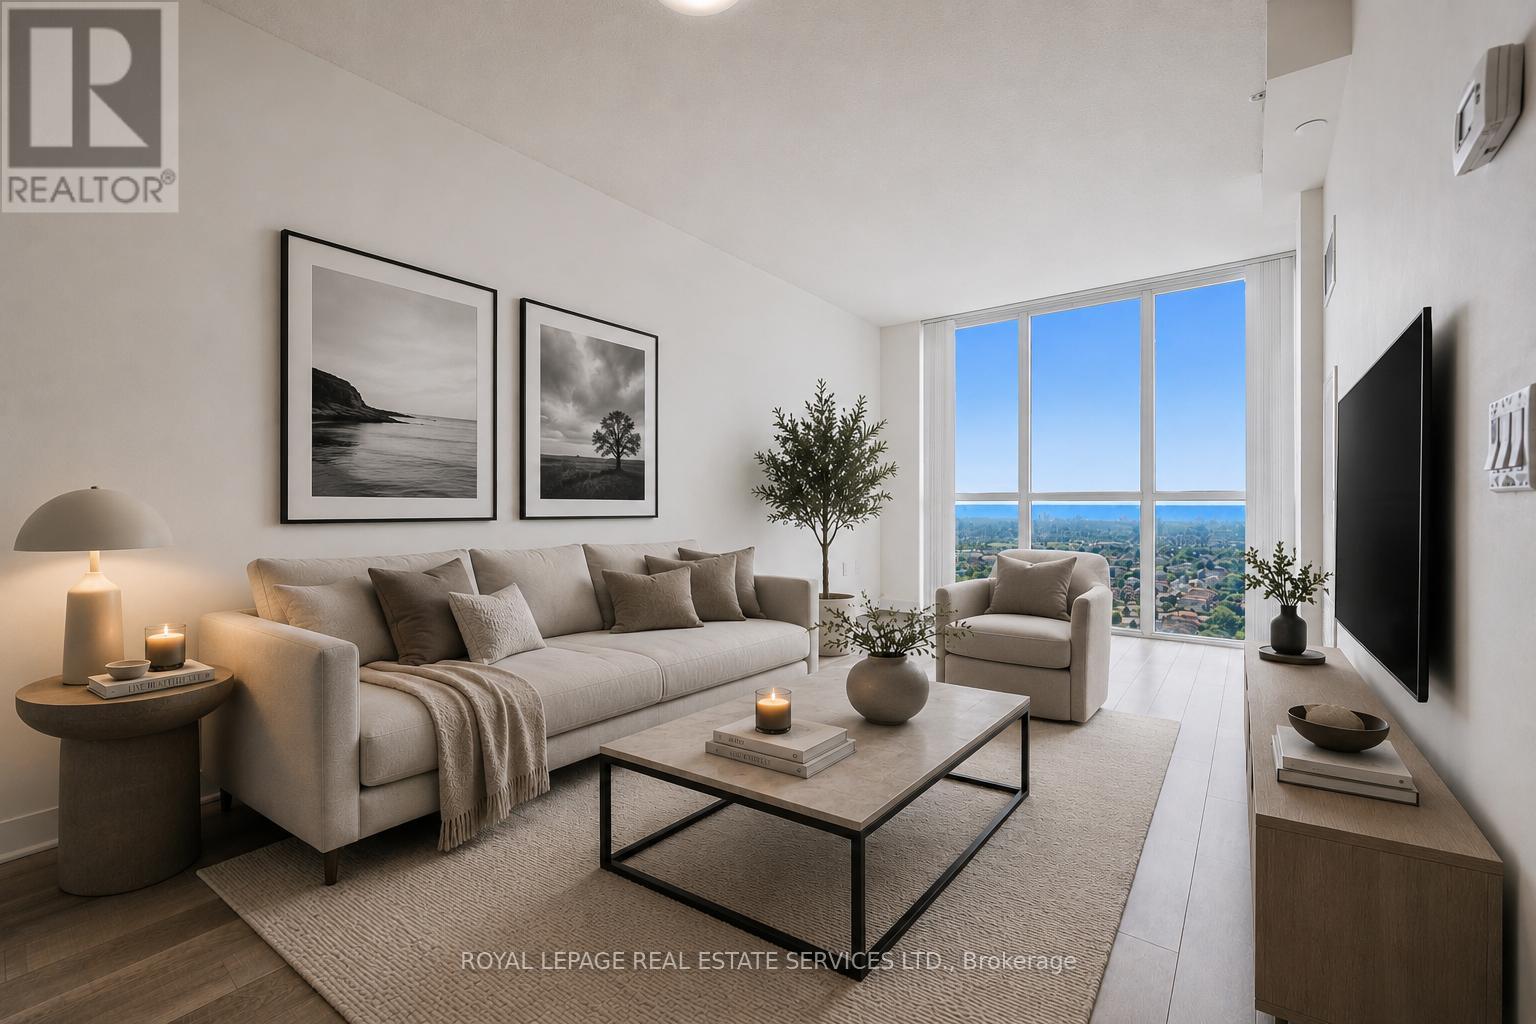
RARE LAKE VIEW SUITE AT PINNACLE GRAND PARK 2! ONE BEDROOM PLUS DEN WITH UNOBSTRUCTED VIEWS OF LAKE ONTARIO! Welcome to Pinnacle Grand Park 2, where this exceptional one bedroom plus den residence offers one of the building's most sought-after features - direct, unobstructed views of Lake Ontario. Among the very few one bedroom suites in the building with true lake views, this residence enjoys a rare vantage point that floods the interior with natural light and provides a spectacular backdrop from sunrise to sunset. Designed with a functional open concept layout, the suite seamlessly connects the living, dining, and kitchen areas, creating an inviting space for both everyday living and entertaining. The contemporary kitchen features sleek cabinetry, granite countertops, Whirlpool stainless steel appliances, modern finishes, and an efficient workspace designed for style and practicality. The spacious bedroom serves as a comfortable retreat, while the versatile den provides the perfect space for a home office, reading nook, or guest area. Step onto the private balcony and take in breathtaking panoramic views stretching across the city skyline to the shimmering waters of Lake Ontario - an exceptional feature rarely found in the heart of Mississauga. Residents enjoy access to an impressive selection of amenities, including a fully equipped fitness centre, indoor saltwater pool, party room, and 24-hour concierge service. Ideally located just moments from Square One Shopping Centre, Celebration Square, restaurants, parks, major highways, Cooksville GO Station, and the future Hurontario LRT, this address delivers unparalleled convenience and connectivity. Whether you're a first time buyer, downsizer, or investor, this is a rare opportunity to own one of Pinnacle Grand Park 2's most desirable one bedroom plus den suites with unobstructed lake views in one of Mississauga's most vibrant and rapidly evolving communities. (certain images virtually staged and digitally enhanced) (id:66779)
Rooms
| Living room | Main level | — |
| Dining room | Main level | — |
| Kitchen | Main level | — |
| Primary Bedroom | Main level | — |
| Bathroom | Main level | — |
| Den | Main level | — |
| Laundry room | Main level | — |
Details
- Cooling
- Central air conditioning
- Heating
- Forced air, Natural gas
- List aor
- Toronto
- Tax year
- 2,026
- Basement
- None
- Flooring
- Tile, Laminate
- Appliances
- Washer, Refrigerator, Whirlpool, Dishwasher, Stove, Dryer, Microwave, Window Coverings, Garage door opener remote(s)
- Directions
- Cross Streets: Mavis Road AND Burnhamthorpe Road West. ** Directions: Mavis Road / east on Burnhamthorpe Road West / Grand Park Drive.
- Fireplace
- No
- Lot features
- Elevator, Balcony, Carpet Free, In suite Laundry
- Pool features
- Indoor pool
- Structure type
- Apartment
- Association fee
- 543.14
- Association name
- Icon Property Management
- Parking features
- Garage, Underground
- Tax annual amount
- 3,060
- Building features
- Storage - Locker, Exercise Centre, Party Room, Security/Concierge, Visitor Parking
- Exterior features
- Concrete
- Community features
- Pets Allowed With Restrictions
- Zoning description
- CD-2388
- Bedrooms above grade
- 1
- Bedrooms below grade
- 1
- Property attached
- Yes
- Association fee includes
- Common Area Maintenance, Heat, Water, Insurance, Parking
- Association fee frequency
- Monthly
More in Mississauga




The trademarks REALTOR®, REALTORS®, and the REALTOR® logo are controlled by The Canadian Real Estate Association (CREA) and identify real estate professionals who are members of CREA. The trademarks MLS®, Multiple Listing Service® and the associated logos are owned by CREA and identify the quality of services provided by real estate professionals who are members of CREA. Listing data is provided by the REALTOR.ca Data Distribution Facility (DDF®) and is deemed reliable but is not guaranteed accurate by CREA.