 1 / 25
2502 - 28 TED ROGERS WAY
Toronto (Church-Yonge Corridor), Ontario, M4Y2J4
$499,000
Bedrooms
2
Bathrooms
1
Parking
0
About this property
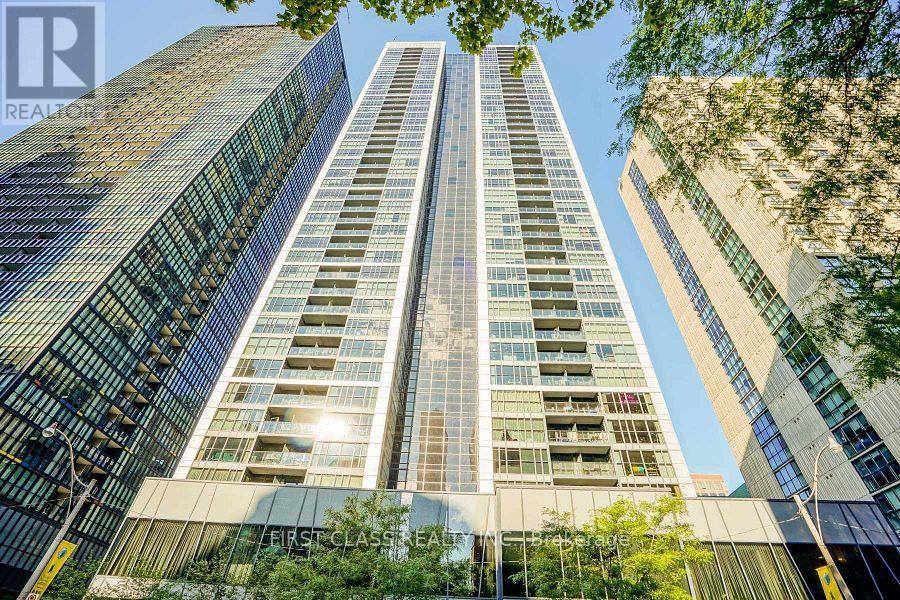
Experience luxury urban living in this beautifully appointed split 2-bedroom corner suite at Couture Condos by Monarch. Featuring a bright, open-concept layout with soaring 9-foot ceilings, floor-to-ceiling windows, and engineered laminate flooring throughout, this spacious residence is filled with natural light and showcases spectacular city, Rosedale Valley, and lake views.The modern linear kitchen is thoughtfully designed with no wasted space and features full-size stainless steel appliances, granite countertops, a built-in dishwasher, and microwave. The open living and dining area offers the perfect setting for both everyday living and entertaining.Ideally located at Bloor & Church, just steps to Yonge & Bloor subway station, Yorkville, Bloor Street shopping, restaurants, Rosedale Valley, the University of Toronto, Toronto Metropolitan University, and countless urban conveniences.Residents enjoy exceptional building amenities, including 24-hour concierge, an indoor pool, hot tub, sauna, fully equipped fitness centre, party room, theatre/media room, library, guest suites, abundant visitor parking, and a car wash bay. (id:66779)
Rooms
| Living room | Flat | — |
| Dining room | Flat | — |
| Kitchen | Flat | — |
| Primary Bedroom | Flat | — |
| Bedroom 2 | Flat | — |
Details
- Cooling
- Central air conditioning
- Heating
- Forced air, Natural gas
- List aor
- Toronto
- Basement
- None
- Flooring
- Laminate
- Appliances
- Washer, Refrigerator, Dishwasher, Stove, Dryer, Hood Fan, Window Coverings
- Directions
- Ted Rogers Way/Bloor St
- Fireplace
- No
- Lot features
- Balcony, Carpet Free
- Structure type
- Apartment
- Association fee
- 682.28
- Association name
- Crossbridge Condominium Service
- Parking features
- No Garage
- Tax annual amount
- 3,276.42
- Building features
- Exercise Centre, Sauna, Security/Concierge, Visitor Parking
- Exterior features
- Concrete
- Community features
- Pets Allowed With Restrictions
- Bedrooms above grade
- 2
- Property attached
- Yes
- Association fee includes
- Common Area Maintenance, Heat, Water, Insurance
- Association fee frequency
- Monthly
More in Toronto




The trademarks REALTOR®, REALTORS®, and the REALTOR® logo are controlled by The Canadian Real Estate Association (CREA) and identify real estate professionals who are members of CREA. The trademarks MLS®, Multiple Listing Service® and the associated logos are owned by CREA and identify the quality of services provided by real estate professionals who are members of CREA. Listing data is provided by the REALTOR.ca Data Distribution Facility (DDF®) and is deemed reliable but is not guaranteed accurate by CREA.