 1 / 25
25 TREELINE BOULEVARD
Brampton (Vales of Castlemore), Ontario, L6P1C5
$929,999
Bedrooms
3
Bathrooms
4
Parking
6
About this property
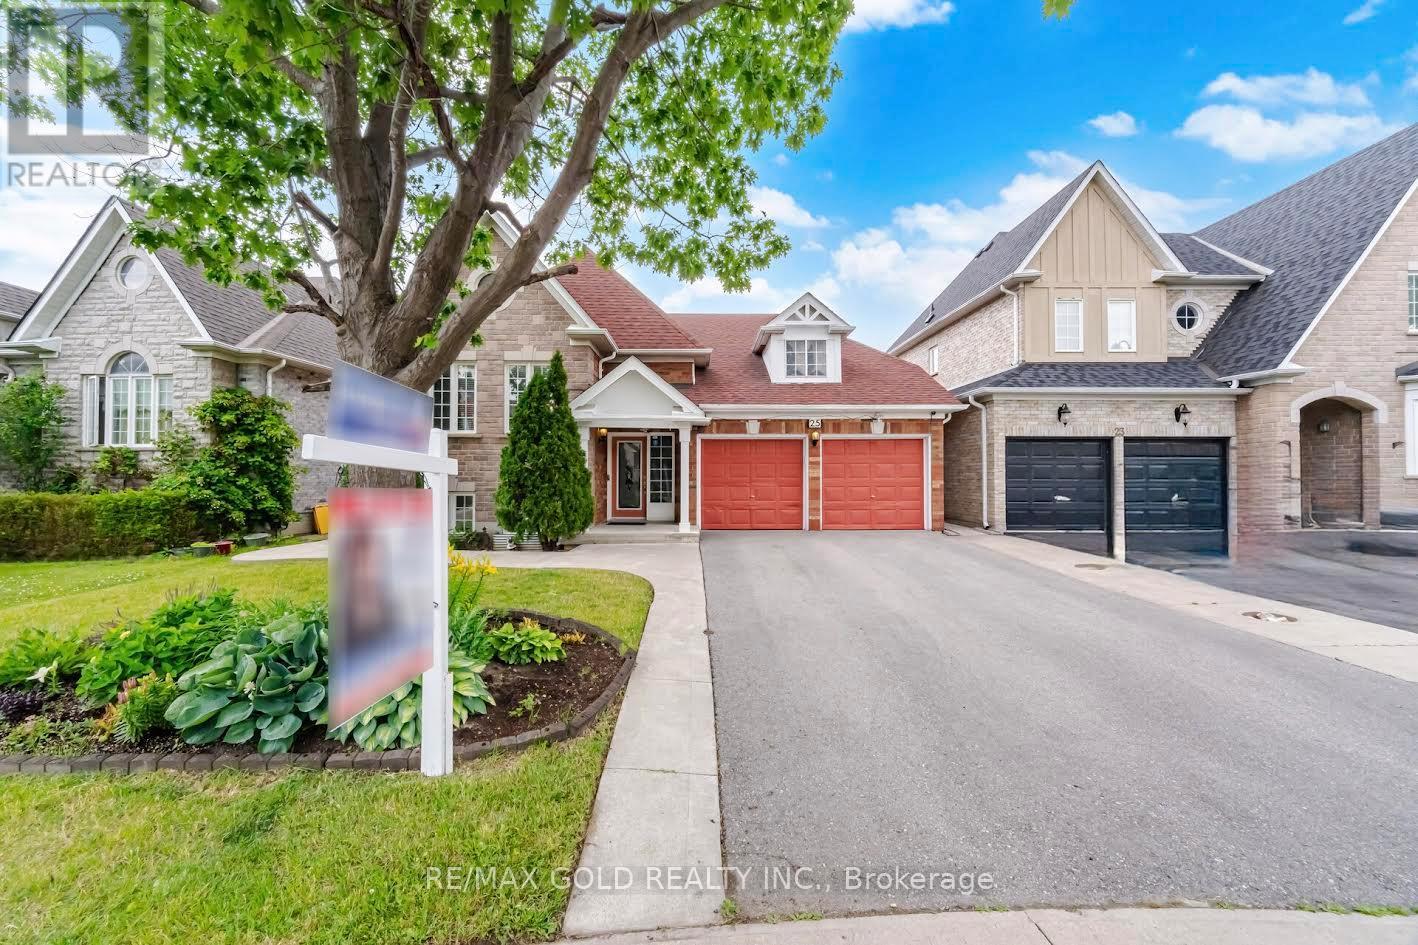
Welcome To This Beautifully Maintained Raised Bungalow Nestled In The Prestigious Vales Of Castle more Community! This Bright And Spacious Home Features 3 Generous Bedrooms, 3 Full Bathrooms, And 1 Powder Room. The Main Level Boasts A Stunning Primary Bedroom With A Walk-In Closet And Luxurious 5-Piece Ensuite, A Sun-Filled Living Room With Large Windows, A Separate Dining Area, And A Gourmet Kitchen With A Breakfast Area Walk-Out To A Beautiful Wooden Deck Overlooking The Backyard-Perfect For Family Gatherings And Creating Lasting Memories. The Ground Level Offers Two Spacious Bedrooms, Including One With A Private 4-Piece Ensuite And Another With A Walk-In Closet, A Large Recreation Room, A Convenient Laundry Room, And 4-PieceWashroom, Making It Ideal For Multi-Generational Living Or Extended Family. Enjoy Beautiful Landscaping, Mature Trees, An Extended Driveway, And A Massive Double-Car Garage With Parking For Up To 6 Vehicles. Freshly Painted, Spotless, And Offering Plenty Of Storage Throughout, This Move-In Ready Home Is Ideally Located Close To Top-Rated Schools, Parks, Public Transit, Shopping, Major Highways, And Places Of Worship. Don't Miss This Rare Opportunity To Own A Beautiful Home In One Of Brampton's Most Desirable Neighborhoods!!! (id:66779)
Rooms
| Living room | Main level | — |
| Dining room | Main level | — |
| Kitchen | Main level | — |
| Eating area | Main level | — |
| Primary Bedroom | Main level | — |
| Bedroom 2 | Lower level | — |
| Bedroom 3 | Lower level | — |
| Recreational, Games room | Lower level | — |
| Laundry room | Lower level | — |
Details
- Sewer
- Sanitary sewer
- Cooling
- Central air conditioning
- Heating
- Forced air, Natural gas
- List aor
- Toronto
- Stories
- 1
- Tax year
- 2,025
- Basement
- Finished, N/A
- Flooring
- Hardwood, Laminate, Ceramic
- Appliances
- Washer, Refrigerator, Dishwasher, Stove, Dryer, Blinds, Garage door opener
- Directions
- Airport Rd and Treeline Blvd
- Fireplace
- Yes
- Lot features
- Carpet Free
- Water source
- Municipal water
- Structure type
- House
- Fireplaces total
- 1
- Parking features
- Attached Garage, Garage
- Tax annual amount
- 6,771.63
- Building features
- Fireplace(s)
- Exterior features
- Brick
- Foundation details
- Concrete
- Lot size dimensions
- 46.8 x 82.2 FT
- Architectural style
- Raised bungalow
- Bedrooms above grade
- 3
- Property attached
- No
More in Brampton




The trademarks REALTOR®, REALTORS®, and the REALTOR® logo are controlled by The Canadian Real Estate Association (CREA) and identify real estate professionals who are members of CREA. The trademarks MLS®, Multiple Listing Service® and the associated logos are owned by CREA and identify the quality of services provided by real estate professionals who are members of CREA. Listing data is provided by the REALTOR.ca Data Distribution Facility (DDF®) and is deemed reliable but is not guaranteed accurate by CREA.