 1 / 25
25 SWANTON ROAD
Brampton (Credit Valley), Ontario, L6X5J1
$1,399,000
Bedrooms
6
Bathrooms
5
Parking
6
About this property
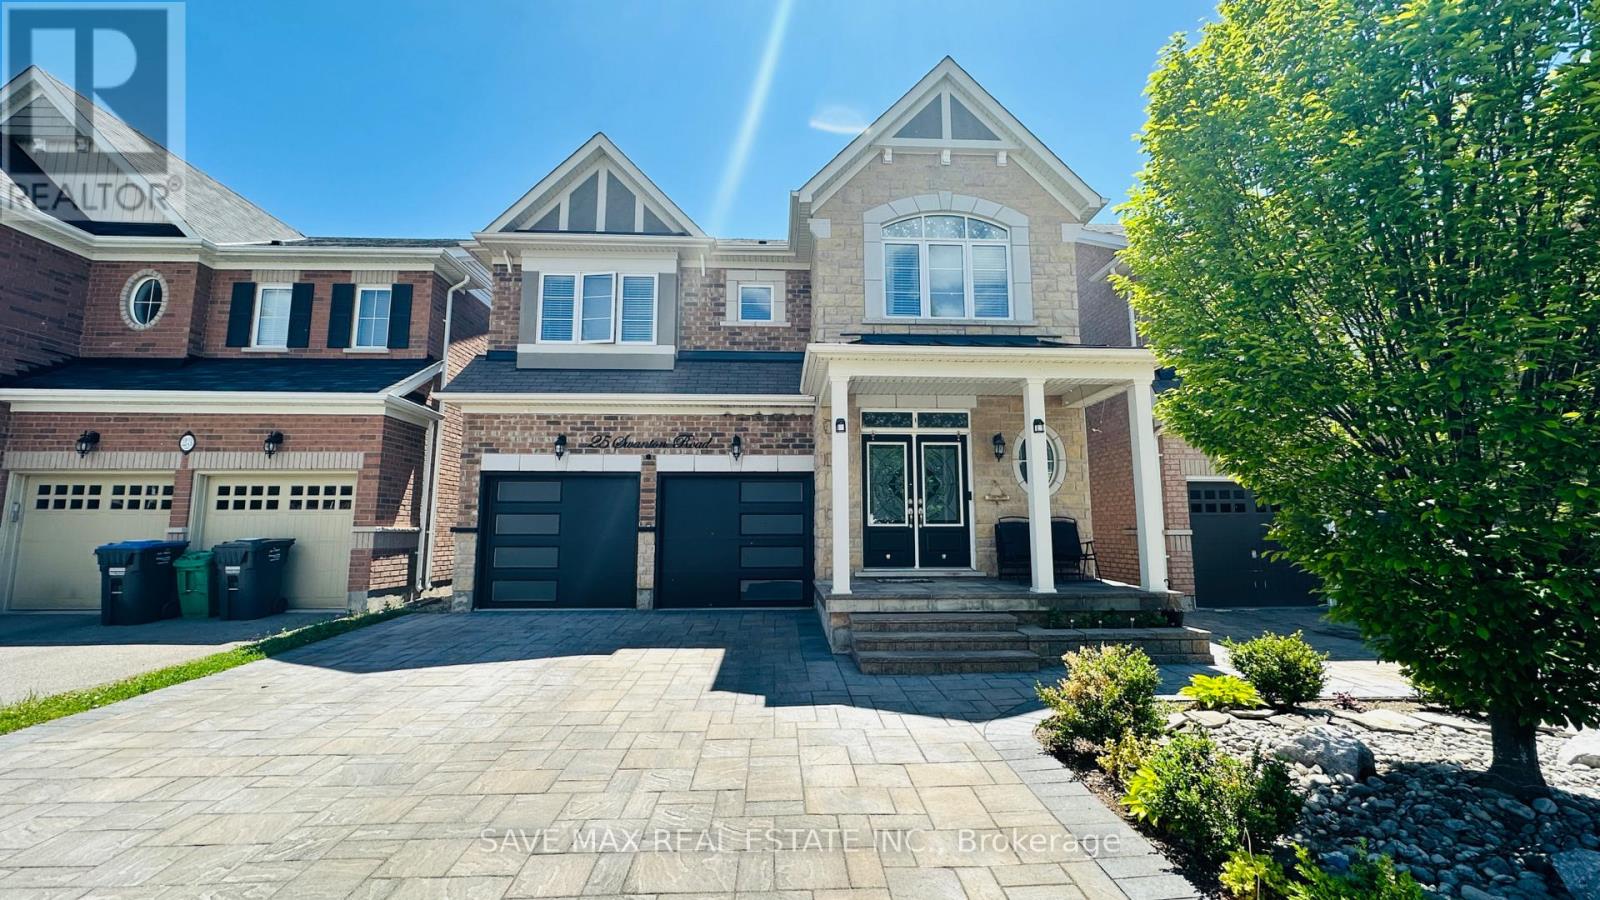
Welcome To This Stunning Northwest-Facing Detached Home With LEGAL 2 Bedroom Basement Apartment, In The Highly Sought-After Credit Valley Community Of West Brampton. Boasting 4 Bedrooms Plus A Spacious Den, Which Can Easily Be Used As A 5th Bedroom Or Home Office, This Home Offers Ample Space For Comfortable Living. The Main Floor Showcases A Thoughtfully Designed Layout With Upgraded Kitchen Featuring Convenient Centre Island, Breakfast Area, Separate Living, Dining, And Family Rooms With Cozy Fireplace, 9 Feet Ceilings. Classy Spiral Oak Stairs Leading Upstairs To Spacious 4 +1 Bedrooms Including 2 Master Bedrooms With Ensuites & Walk In Closet, 2 Other Bedrooms & Den That Can Be The 5th Bedroom Or A Home Office, 3 Full Washrooms Upstairs. Home Also Includes Upgrades Such As Hardwood Floors, Pantry, 2 Laundries, Stone Paved Driveway, Upgraded Insulated Garage Doors, Poured Concrete Patio To Name A Few.... An Exceptional Opportunity To Own A Luxurious, Upgraded Home In One Of Brampton's Most Desirable Neighborhoods! Steps To Parks, Natural Trails, Shopping, Place Of Worship, Highly Rated Springbrook & David Suzuki Schools. (id:66779)
Rooms
| Living room | Main level | — |
| Living room | Basement | — |
| Bedroom | Basement | — |
| Bedroom | Basement | — |
| Kitchen | Basement | — |
| Dining room | Main level | — |
| Family room | Main level | — |
| Kitchen | Main level | — |
| Eating area | Main level | — |
| Primary Bedroom | Second level | — |
| Bedroom 2 | Second level | — |
| Bedroom 3 | Second level | — |
| Bedroom 4 | Second level | — |
| Den | Second level | — |
Details
- Sewer
- Sanitary sewer
- Cooling
- Central air conditioning
- Fencing
- Fenced yard
- Heating
- Forced air, Natural gas
- List aor
- Toronto
- Stories
- 2
- Basement
- Finished, Apartment in basement, Separate entrance, N/A, N/A, N/A
- Flooring
- Hardwood, Laminate, Carpeted, Ceramic, Vinyl
- Appliances
- Water meter, Central Vacuum, Garage door opener remote(s), Water Heater
- Directions
- James Potter Rd/Queen St
- Fireplace
- Yes
- Lot features
- In-Law Suite
- Water source
- Municipal water
- Structure type
- House
- Fireplaces total
- 1
- Parking features
- Garage
- Tax annual amount
- 9,293
- Building features
- Fireplace(s)
- Exterior features
- Brick, Stone
- Foundation details
- Poured Concrete
- Lot size dimensions
- 38.1 x 100.4 FT
- Zoning description
- Residential
- Bedrooms above grade
- 4
- Bedrooms below grade
- 2
- Property attached
- No
More in Brampton




The trademarks REALTOR®, REALTORS®, and the REALTOR® logo are controlled by The Canadian Real Estate Association (CREA) and identify real estate professionals who are members of CREA. The trademarks MLS®, Multiple Listing Service® and the associated logos are owned by CREA and identify the quality of services provided by real estate professionals who are members of CREA. Listing data is provided by the REALTOR.ca Data Distribution Facility (DDF®) and is deemed reliable but is not guaranteed accurate by CREA.