 1 / 25
25 SIR LANCELOT COURT
Caledon (Bolton East), Ontario, L7E1N3
$1,149,990
Bedrooms
5
Bathrooms
4
Parking
6
About this property
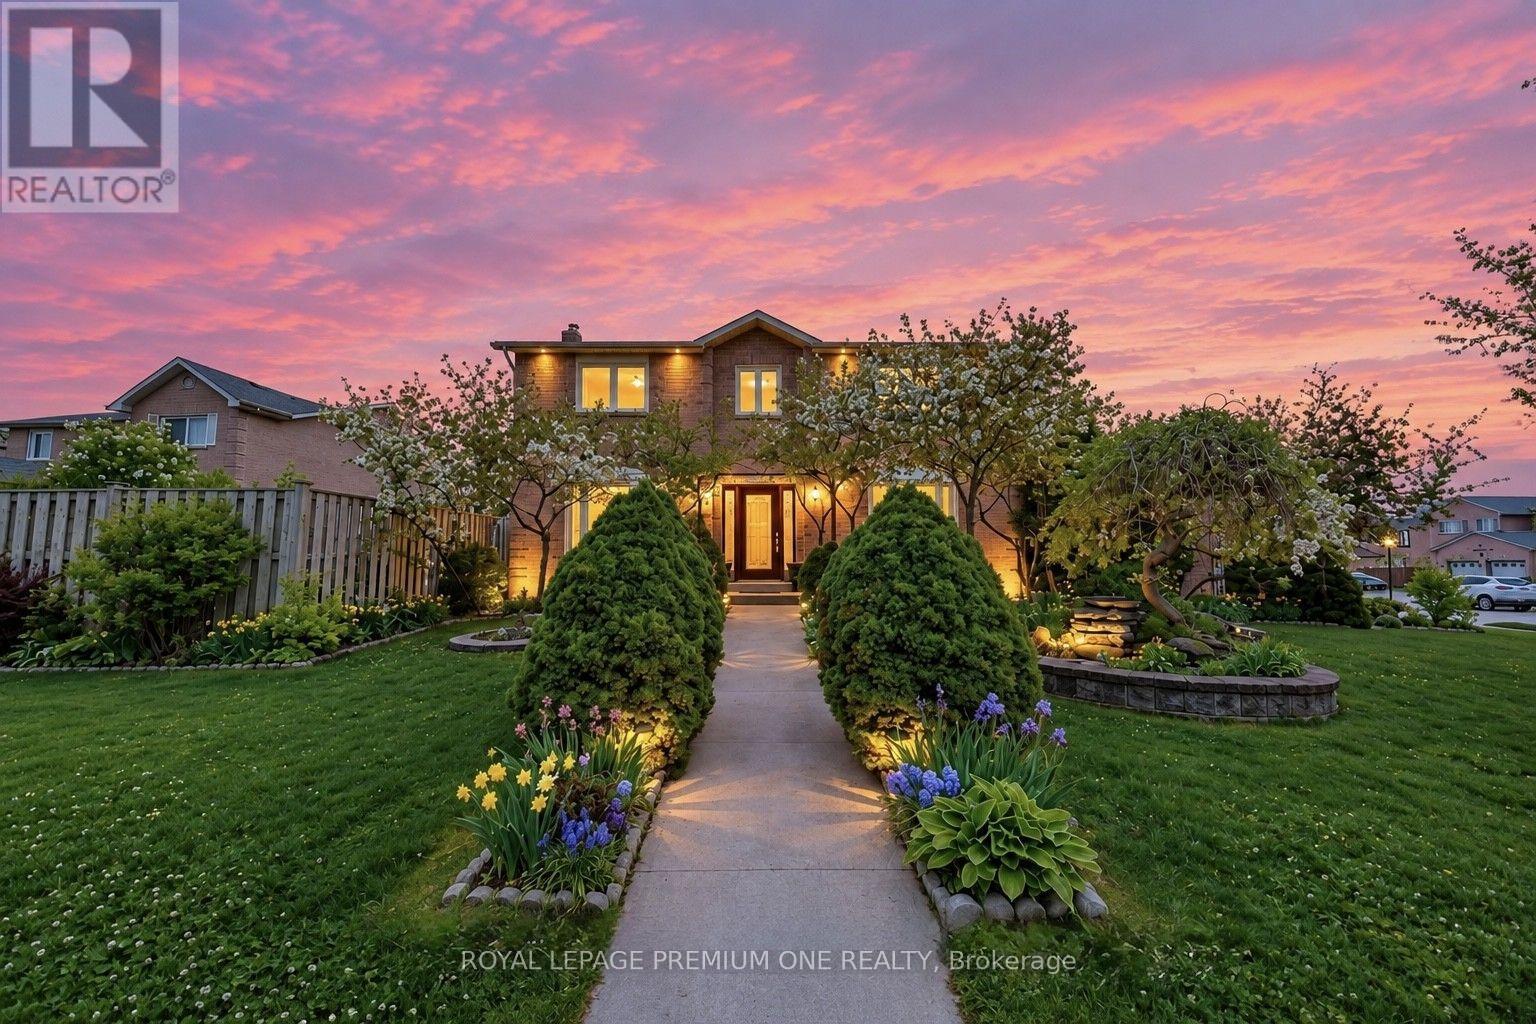
Welcome to this exceptional 4-bedroom, 4-bathroom home nestled on a quiet private court in Bolton's prestigious South Hill community. Thoughtfully upgraded throughout, this residence combines timeless elegance with modern comfort and functionality. A grand foyer with soaring ceilings welcomes you into bright, open-concept living and dining spaces featuring rustic hardwood flooring, smooth ceilings, and pot lights. The fully renovated kitchen is a true showpiece, offering upgraded cabinetry, quartz countertops, and sleek black stainless-steel appliances, overlooking the inviting family room with a cozy gas fireplace. The elegant maple staircase with black wrought-iron spindles adds a sophisticated architectural touch. Upstairs, generously sized bedrooms feature hardwood floors, large closets, and abundant natural light. The luxurious primary suite offers a walk-in closet and a beautifully renovated spa-inspired 3-piece ensuite. A renovated main bathroom showcases chic porcelain tile and quartz finishes. The finished basement provides exceptional flexibility, featuring a spacious recreation room easily adaptable as an additional bedroom, a second kitchen with stainless-steel appliances and granite countertops, a full bathroom, and a cantina for convenient storage-ideal for extended family or entertaining. Enjoy the privacy and tranquility of a low-traffic court, along with a large concrete area extending from the front of the home into the backyard, perfect for summer gatherings and outdoor entertaining. The driveway accommodates up to 4 vehicles. Ideally located near shopping, schools, parks, highways, and public transit, this beautifully upgraded home offers the perfect combination of style, space, and location. Truly a home you'll be proud to call your own! (id:66779)
Rooms
| Living room | Main level | — |
| Dining room | Main level | — |
| Kitchen | Main level | — |
| Family room | Main level | — |
| Primary Bedroom | Second level | — |
| Bedroom 2 | Second level | — |
| Bedroom 3 | Second level | — |
| Bedroom 4 | Second level | — |
| Recreational, Games room | Basement | — |
| Kitchen | Basement | — |
Details
- Sewer
- Sanitary sewer
- Cooling
- Central air conditioning
- Heating
- Forced air, Natural gas, Wood
- List aor
- Toronto
- Stories
- 2
- Basement
- Finished, N/A
- Flooring
- Hardwood, Ceramic, Vinyl
- Utilities
- Sewer, Electricity, Cable
- Appliances
- Washer, Refrigerator, Dishwasher, Stove, Dryer, Microwave, Hood Fan, Window Coverings, Garage door opener
- Directions
- Cross Streets: Queensgate Blvd & Highway 50. ** Directions: Map.
- Fireplace
- Yes
- Lot features
- Cul-de-sac, Irregular lot size, Carpet Free
- Water source
- Municipal water
- Structure type
- House
- Fireplaces total
- 2
- Parking features
- Attached Garage, Garage
- Tax annual amount
- 5,939.8
- Building features
- Fireplace(s)
- Exterior features
- Brick
- Community features
- School Bus
- Foundation details
- Concrete
- Lot size dimensions
- 50.8 x 110.5 FT ; 52.77 ft x 95.49 ft x 4.84 ft x 4.84 ft
- Bedrooms above grade
- 4
- Bedrooms below grade
- 1
- Property attached
- No
More in Caledon

The trademarks REALTOR®, REALTORS®, and the REALTOR® logo are controlled by The Canadian Real Estate Association (CREA) and identify real estate professionals who are members of CREA. The trademarks MLS®, Multiple Listing Service® and the associated logos are owned by CREA and identify the quality of services provided by real estate professionals who are members of CREA. Listing data is provided by the REALTOR.ca Data Distribution Facility (DDF®) and is deemed reliable but is not guaranteed accurate by CREA.