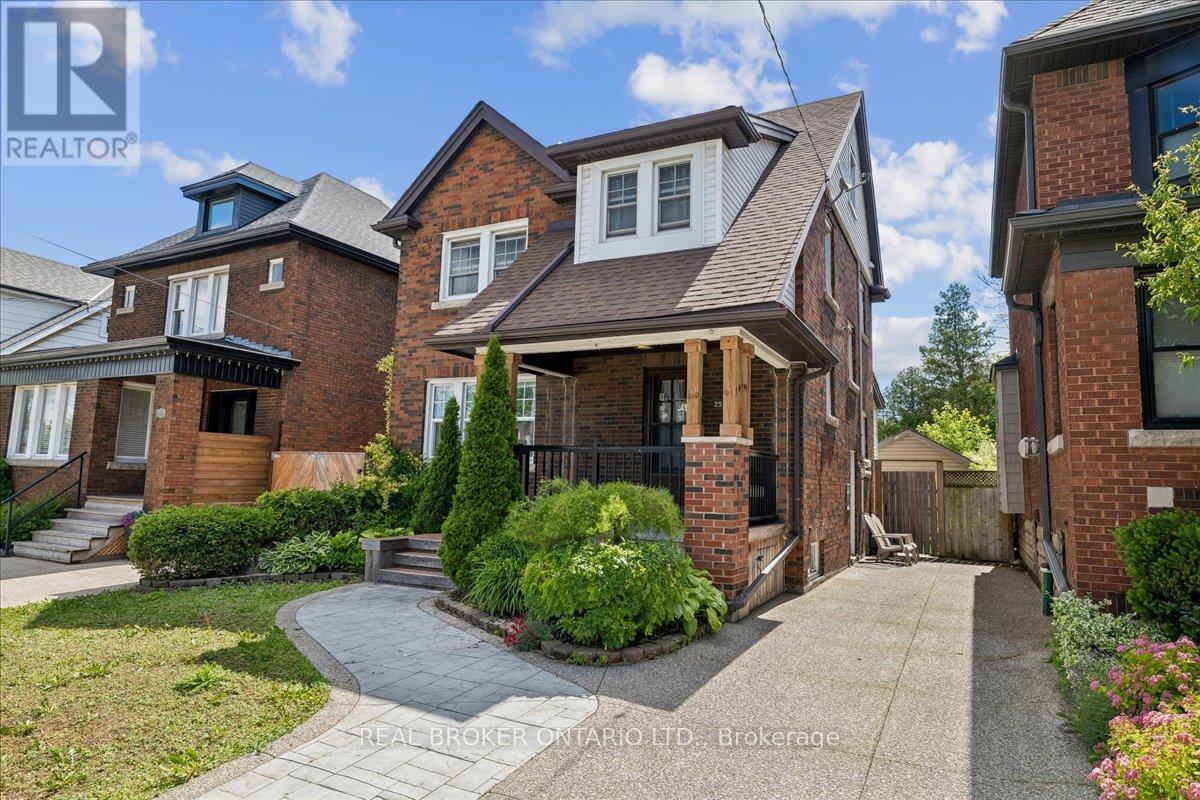
 1 / 25
25 OTTAWA STREET S
Hamilton (Delta), Ontario, L8K2C9
$749,000
Bedrooms
3
Bathrooms
2
Parking
2
About this property
Welcome to this beautifully maintained 2.5-storey century home in Hamilton's highly desirable Delta neighbourhood. Blending timeless character with thoughtful updates, this spacious home offers 4 bedrooms above grade plus a bachelor suite in the basement.From the moment you step inside, you'll appreciate the original hardwood floors, stunning oak staircase, and charming pocket doors that showcase the craftsmanship and character the era. The bright and functional main floor features generous living and dining spaces, along with a cozy den that walks out to a private backyard oasis-perfect for entertaining, relaxing, or enjoying summer evenings with family and friends. Upstairs, you'll find four spacious bedrooms (including the loft) filled with natural light and a beautifully updated 4-piece bathroom that combines modern convenience with classic style. The fully finished basement offers a self-contained bachelor apartment, providing excellent flexibility for extended family, guests, or potential rental income.With two private parking spaces, additional street parking, and an unbeatable location within walking distance to parks, schools, shopping, transit, and some of Hamilton's most popular restaurants and cafes, this home offers the perfect combination of space, character, and lifestyle. A rare opportunity to own a piece of Hamilton history while enjoying all the comforts of modern living. (id:66779)
Rooms
| Kitchen | Main level | — |
| Eating area | Basement | — |
| Family room | Basement | — |
| Utility room | Basement | — |
| Living room | Main level | — |
| Dining room | Main level | — |
| Sunroom | Main level | — |
| Primary Bedroom | Second level | — |
| Bedroom 2 | Second level | — |
| Bedroom 3 | Second level | — |
| Bedroom 4 | Third level | — |
| Kitchen | Basement | — |
| Kitchen | Basement | — |
Details
- Sewer
- Sanitary sewer
- Cooling
- Wall unit
- Heating
- Radiant heat, Other
- List aor
- Toronto
- Stories
- 2.5
- Tax year
- 2,026
- Basement
- Finished, Full
- Appliances
- Washer, Refrigerator, Stove, Dryer, Microwave
- Directions
- Cross Streets: Main Street E. ** Directions: Main St E to Ottawa St.
- Fireplace
- No
- Water source
- Municipal water
- Structure type
- House
- Parking features
- No Garage
- Tax annual amount
- 4,722
- Exterior features
- Brick
- Foundation details
- Unknown
- Lot size dimensions
- 34.3 x 103.5 FT
- Bedrooms above grade
- 3
- Bedrooms below grade
- 0
- Property attached
- No
More in Hamilton




The trademarks REALTOR®, REALTORS®, and the REALTOR® logo are controlled by The Canadian Real Estate Association (CREA) and identify real estate professionals who are members of CREA. The trademarks MLS®, Multiple Listing Service® and the associated logos are owned by CREA and identify the quality of services provided by real estate professionals who are members of CREA. Listing data is provided by the REALTOR.ca Data Distribution Facility (DDF®) and is deemed reliable but is not guaranteed accurate by CREA.