 1 / 25
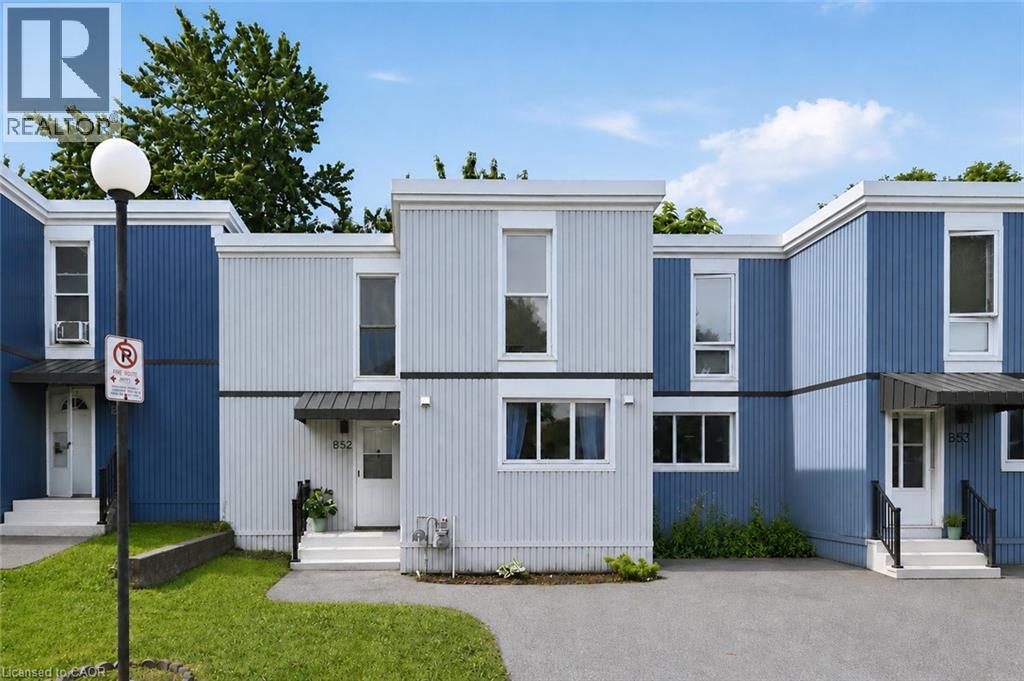
25 BRITTEN Close Unit# B52
Hamilton, Ontario, L9C4J8
$358,000
Bedrooms
3
Bathrooms
1
Living area
1,142 square feet
Parking
1
About this property
Welcome to 25 Britten Close, a bright and inviting 3-bedroom townhouse nestled in a family-friendly Hamilton Mountain community. This well-maintained home features a spacious and open layout, an updated kitchen with ample cabinetry and workspace, a sun-filled living and dining area, and generously sized bedrooms perfect for families, professionals, or those looking to downsize without compromising space. Whether you're enjoying a quiet evening at home or hosting family and friends, the versatile main floor living/dining provides the perfect balance of versatility and comfort. The updated kitchen offers abundant storage, functional design ideal for both everyday living and entertaining. Upstairs includes 3 bedrooms and a 4 pc.bath. Outside, you'll find a large private backyard with endless possibilities for outdoor living and personal touches.Conveniently located close to schools, parks, shopping, public transit, and major highway access, this home combines everyday convenience with exceptional value. (id:66779)
Rooms
| 4pc Bathroom | Second level | — |
| Bedroom | Second level | 10'8'' x 8'8'' |
| Bedroom | Second level | 11'9'' x 9'1'' |
| Primary Bedroom | Second level | 11'9'' x 11'7'' |
| Storage | Main level | — |
| Utility room | Main level | — |
| Laundry room | Main level | — |
| Dining room | Main level | 8'9'' x 5'11'' |
| Living room | Main level | 22'9'' x 13'5'' |
| Kitchen | Main level | 8'9'' x 10'11'' |
Details
- Sewer
- Municipal sewage system
- Cooling
- None
- Heating
- Baseboard heaters
- List aor
- Cornerstone
- Stories
- 2
- Basement
- None
- Directions
- Limeridge Road to Britten CL
- Fireplace
- No
- Water source
- Municipal water
- Structure type
- Row / Townhouse
- Association fee
- 569.49
- Parking features
- Visitor Parking
- Tax annual amount
- 2,164.55
- Exterior features
- Metal
- Community features
- Quiet Area
- Zoning description
- DE/S-175
- Bedrooms above grade
- 3
- Bedrooms below grade
- 0
- Property attached
- Yes
- Above grade finished area
- 1,142
- Association fee includes
- Water, Insurance
- Association fee frequency
- Monthly
More in Hamilton




The trademarks REALTOR®, REALTORS®, and the REALTOR® logo are controlled by The Canadian Real Estate Association (CREA) and identify real estate professionals who are members of CREA. The trademarks MLS®, Multiple Listing Service® and the associated logos are owned by CREA and identify the quality of services provided by real estate professionals who are members of CREA. Listing data is provided by the REALTOR.ca Data Distribution Facility (DDF®) and is deemed reliable but is not guaranteed accurate by CREA.