 1 / 25
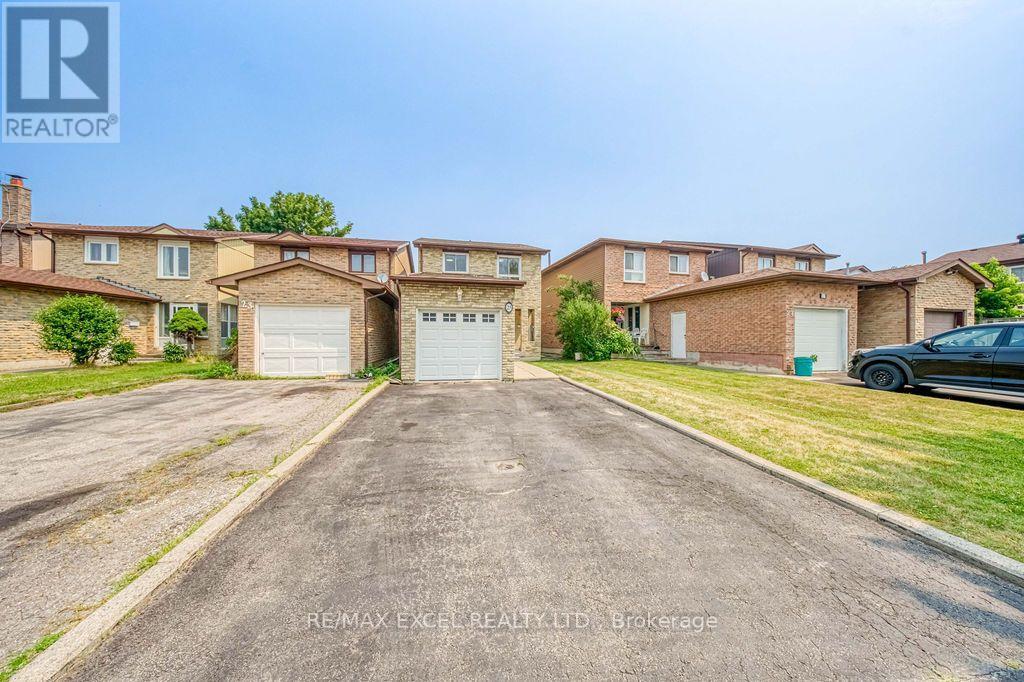
25 BARRINGTON CRESCENT
Markham (Milliken Mills West), Ontario, L3R3H2
$918,000
Bedrooms
3
Bathrooms
3
Parking
5
About this property
Beautifully Updated And Move-In Ready Family Home Nestled On A Quiet, Family-Friendly Crescent In The Heart Of Markham. Situated On A Premium No-Sidewalk Lot, This Home Features An Extra-Long Private Driveway Accommodating Up To 4 Vehicles. Thoughtfully Refreshed With Fresh Designer Paint, Modern Pot Lights And Stylish Finishes Throughout, This Bright And Inviting Residence Offers A Functional Open-Concept Layout Perfect For Everyday Living And Entertaining. The Updated Kitchen Features Quartz Countertops, Stainless Steel Appliances, Ample Cabinetry And A Sun-Filled Breakfast Area Overlooking The Backyard. Elegant Oak Stairs With Modern Steel Picket Railings Add Timeless Appeal. The Spacious Upper Level Offers Generously Sized Bedrooms, While The Renovated Bathrooms Blend Style And Functionality. The Finished Basement Boasts Brand New Flooring And A Versatile Open-Concept Layout Ideal For A Recreation Room, Home Theatre, Home Office, Gym Or Guest Suite, Complete With A Rough-In For A Future Wet Bar. Step Outside To A Fully Fenced Backyard With Expansive Green Space, Offering The Perfect Setting For Summer BBQs, Family Gatherings And Outdoor Enjoyment. Ideally Located Close To Top-Rated Schools, Parks, Community Centres, Shopping, Pacific Mall, Markville Mall, Milliken GO Station, TTC, Highways 404 & 407, Restaurants And Everyday Amenities. An Exceptional Opportunity To Own A Beautifully Updated Family Home In One Of Markham's Most Established And Convenient Neighbourhoods. ** This is a linked property.** (id:66779)
Rooms
| Living room | Ground level | — |
| Dining room | Ground level | — |
| Kitchen | Ground level | — |
| Eating area | Ground level | — |
| Primary Bedroom | Second level | — |
| Bedroom 2 | Second level | — |
| Bedroom 3 | Second level | — |
| Recreational, Games room | Basement | — |
Details
- Sewer
- Sanitary sewer
- Cooling
- Central air conditioning
- Heating
- Forced air, Natural gas
- List aor
- Toronto
- Stories
- 2
- Basement
- Finished, N/A
- Flooring
- Tile, Hardwood, Vinyl
- Utilities
- Sewer, Electricity, Cable
- Appliances
- Washer, Refrigerator, Stove, Dryer, Hood Fan
- Directions
- Cross Streets: Warden/Steeles. ** Directions: Barrington Cres.
- Fireplace
- No
- Water source
- Municipal water
- Structure type
- House
- Parking features
- Attached Garage, Garage
- Tax annual amount
- 4,460.77
- Exterior features
- Brick
- Lot size dimensions
- 30.9 x 90.8 FT
- Bedrooms above grade
- 3
- Property attached
- No
More in Markham




The trademarks REALTOR®, REALTORS®, and the REALTOR® logo are controlled by The Canadian Real Estate Association (CREA) and identify real estate professionals who are members of CREA. The trademarks MLS®, Multiple Listing Service® and the associated logos are owned by CREA and identify the quality of services provided by real estate professionals who are members of CREA. Listing data is provided by the REALTOR.ca Data Distribution Facility (DDF®) and is deemed reliable but is not guaranteed accurate by CREA.