 1 / 25
2492 CHAPLIN Road
Oakville, Ontario, L6H0A4
Price on request
Bedrooms
4
Bathrooms
5
Living area
2,539 square feet
Parking
6
About this property
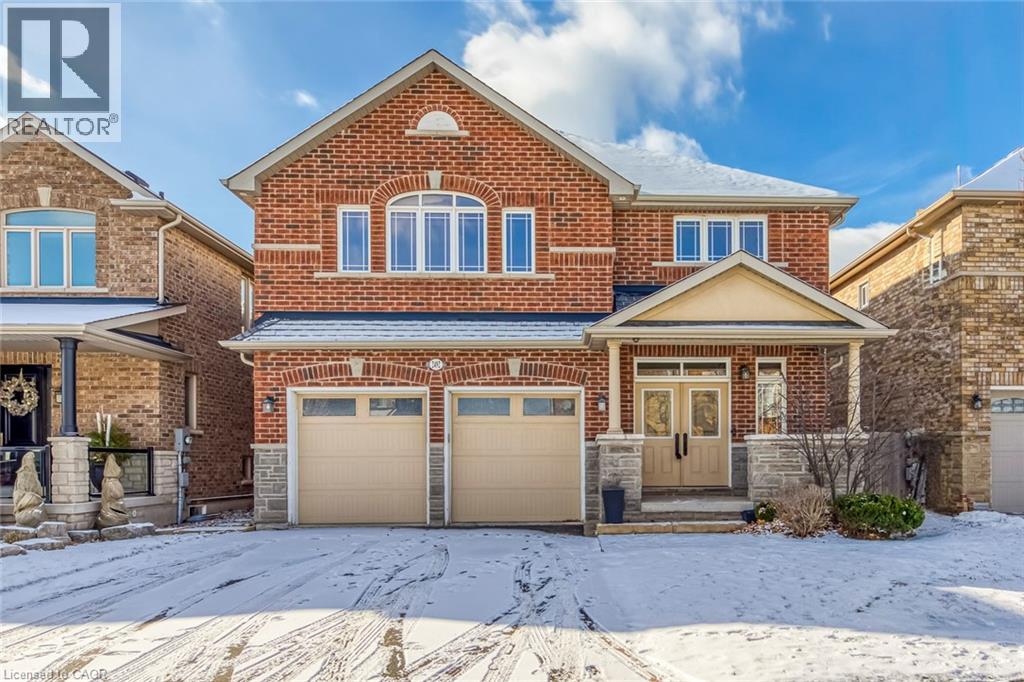
Don't Miss Out This Spectacular 4 Large Bedrooms Executive Home To Settle Your Family In Prestigious Joshuas Creek W/ Amazing Neighbors. Absolute Perfection In Every Detail, Meticulously Maintained. Hdwd Floors. Gourmet Kitchen W/ Large Central Island, Granite Counters & Tile Backsplash. Sliding Glass Door To Inviting Backyard W/ Inground Pool & professionally improved Landscaping. Newly Renovated Fabulous Bsmt (2021) W/ Wet Bar & Ofce. Fresh Paint Throughout the Whole House. Coveted Location In The Heart Of Oakville, Easy Access To Everywhere, *Top Notch School District!* & So Much More! A Must See! You Will Fall In Love With This Home! Move in Immediately! (id:66779)
Rooms
| 4pc Bathroom | Second level | — |
| Laundry room | Basement | 11'0'' x 6'3'' |
| Office | Basement | 9'5'' x 9'7'' |
| Recreation room | Basement | 14'1'' x 21'1'' |
| Bedroom | Second level | 10'7'' x 12'7'' |
| Bedroom | Second level | 11'4'' x 13'6'' |
| Bedroom | Second level | 11'9'' x 16'11'' |
| Primary Bedroom | Second level | 13'6'' x 22'2'' |
| Dining room | Main level | 14'1'' x 12'6'' |
| Kitchen | Main level | 14'9'' x 13'0'' |
| Great room | Main level | 14'9'' x 19'11'' |
| 4pc Bathroom | Second level | — |
| 5pc Bathroom | Second level | — |
| 3pc Bathroom | Basement | — |
| 2pc Bathroom | Main level | — |
Details
- Sewer
- Municipal sewage system
- Cooling
- Central air conditioning
- Heating
- Forced air, Natural gas
- List aor
- Cornerstone
- Stories
- 2
- Basement
- Finished, Full
- Directions
- 8th line turn east to North Ridge
- Fireplace
- No
- Lot features
- Automatic Garage Door Opener
- Water source
- Municipal water
- Structure type
- House
- Parking features
- Attached Garage
- Tax annual amount
- 8,663
- Exterior features
- Brick, Stone
- Foundation details
- Block
- Zoning description
- RL8
- Bedrooms above grade
- 4
- Bedrooms below grade
- 0
- Property attached
- No
- Above grade finished area
- 2,539
More in Oakville




The trademarks REALTOR®, REALTORS®, and the REALTOR® logo are controlled by The Canadian Real Estate Association (CREA) and identify real estate professionals who are members of CREA. The trademarks MLS®, Multiple Listing Service® and the associated logos are owned by CREA and identify the quality of services provided by real estate professionals who are members of CREA. Listing data is provided by the REALTOR.ca Data Distribution Facility (DDF®) and is deemed reliable but is not guaranteed accurate by CREA.