 1 / 13
249 EMERALD Street N
Hamilton, Ontario, L8L5L1
Price on request
Bedrooms
1
Bathrooms
1
Living area
575 square feet
About this property
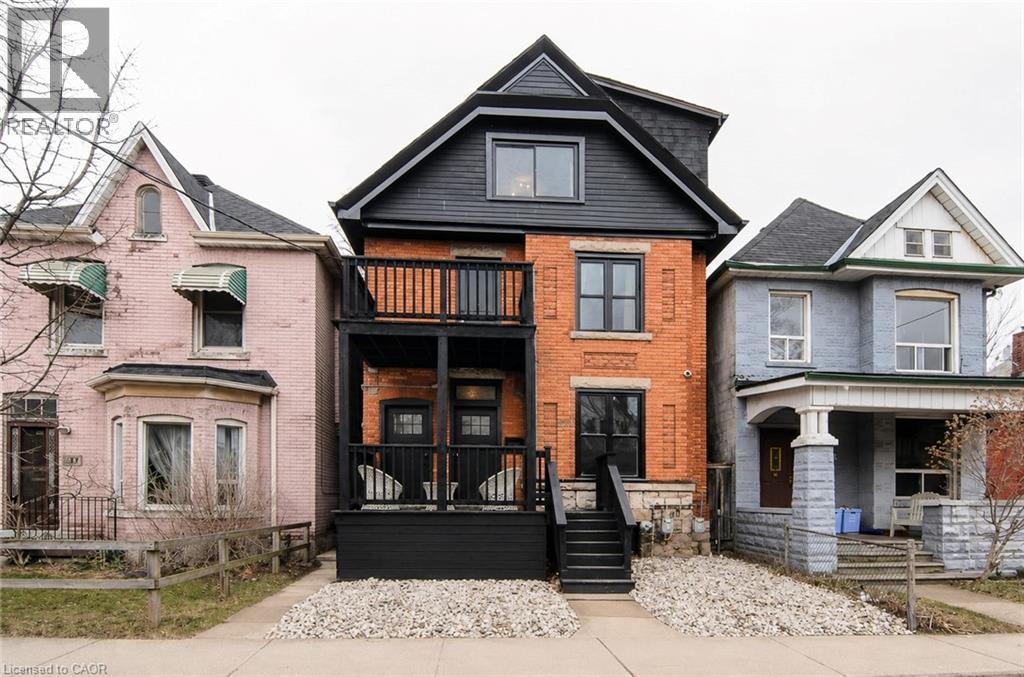
Move in September 1st and save 2 months of Utilities! Welcome to this gem! A beautiful century home that has been fully and newly renovated into a LUXURY 1-Bedroom/1-Bath suite that is only a 5-minute walk to the Hamilton General Hospital. The entire unit is extravagant and a great way to treat yourself! SUITE FEATURES:-Fully and newly renovated luxury suite. -All brand-new stainless-steel appliances (Stove/Oven/Microwave/Fridge Dishwasher) -In-Suite Washer and Dryer Laundry -Air Conditioning and Heat -Private Balcony,Digital Door Key-Pad Security Lock System -Private and Indoor Staircase Direct Entrance-High Ceilings + Elegant Lighting - Internet Included ($80/month savings) (id:66779)
Rooms
| 4pc Bathroom | Third level | — |
| Bedroom | Third level | 9'6'' x 8'10'' |
| Living room | Third level | 8'10'' x 11'3'' |
| Kitchen | Third level | 6'9'' x 7'8'' |
Details
- Sewer
- Municipal sewage system
- Cooling
- Ductless
- Heating
- Forced air, Electric
- List aor
- Cornerstone
- Stories
- 2.5
- Basement
- Unfinished, Full
- Appliances
- Washer, Refrigerator, Dishwasher, Stove, Dryer, Hood Fan, Window Coverings
- Directions
- Barton St to Emerald St N
- Fireplace
- No
- Lot features
- Balcony, Crushed stone driveway, Country residential
- Water source
- Municipal water
- Structure type
- Apartment
- Parking features
- None
- Exterior features
- Brick, Vinyl siding
- Community features
- Community Centre
- Foundation details
- Stone
- Zoning description
- d
- Bedrooms above grade
- 1
- Bedrooms below grade
- 0
- Property attached
- Yes
- Above grade finished area
- 575
- Association fee includes
- Water
More in Hamilton




The trademarks REALTOR®, REALTORS®, and the REALTOR® logo are controlled by The Canadian Real Estate Association (CREA) and identify real estate professionals who are members of CREA. The trademarks MLS®, Multiple Listing Service® and the associated logos are owned by CREA and identify the quality of services provided by real estate professionals who are members of CREA. Listing data is provided by the REALTOR.ca Data Distribution Facility (DDF®) and is deemed reliable but is not guaranteed accurate by CREA.