 1 / 25
2487 APPALACHAIN DRIVE
Oakville (WM Westmount), Ontario, L6M4S4
$988,000
Bedrooms
4
Bathrooms
3
Parking
3
About this property
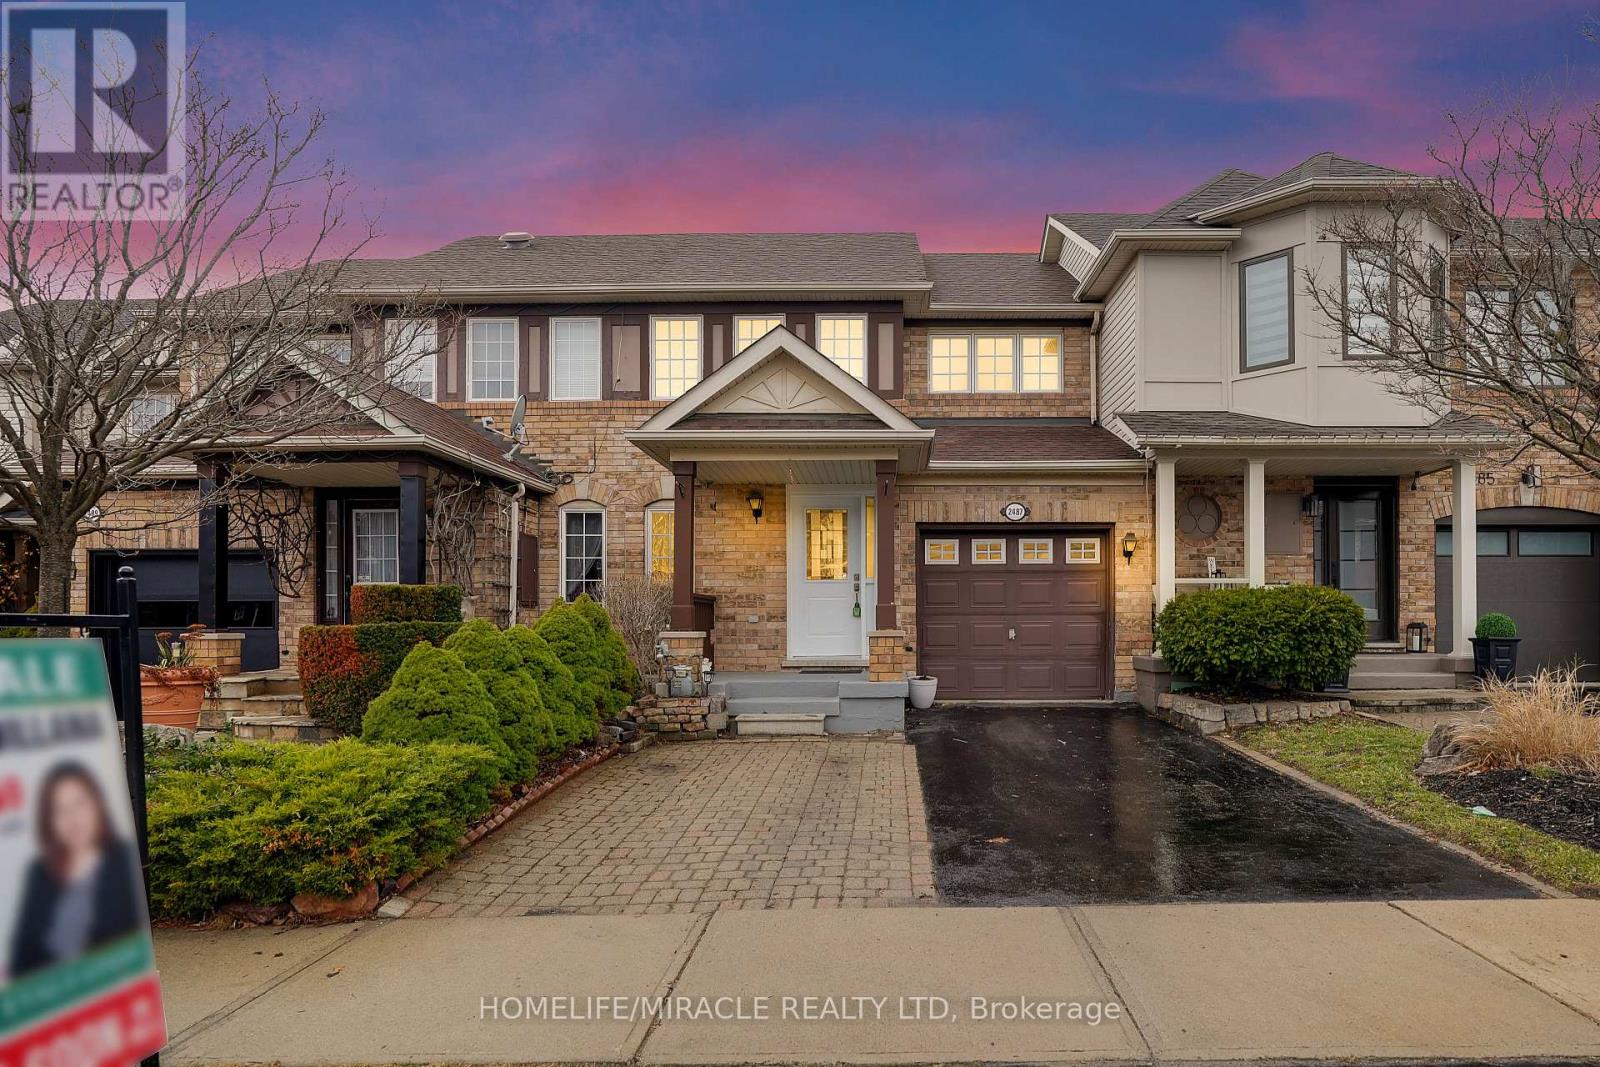
Stunning Freehold Townhouse in highly desirable location of Westmount. offering almost 2000 sqft of finished Living space. This move-in ready gorgeous home features 3 good size bedroom 3 washrooms, primary room with ensuite. The main level features an open-concept kitchen and Dining area, separate living area and a gas fire place. Eat-in kitchen, new SS stove and rangehood, newer appliances. New portlights in amin floor up to stairway, upgrade railing, AC and Furnace (2020) 2 full bath on Second Floor, Sun filled bedrooms with double closet. Finished basement with an additional spacious bedroom and excellent extra living space that can be large rec room. Additional features are garage with automatic door opener and additional 2 car driveway, nest thermostat kitchen with granite counter top, modern kitchen cabinet and a backsplash. Located in a quiet family friendly neighborhood, near West Oak trails, Close to top rated schools parks Oakville hospital, Major highway Bronte Go and everyday shopping, restaurants and Starbucks. School Bus route and Public transit available. (id:66779)
Rooms
| Kitchen | Main level | — |
| Living room | Main level | — |
| Dining room | Main level | — |
| Primary Bedroom | Second level | — |
| Bedroom 2 | Second level | — |
| Bedroom 3 | Second level | — |
Details
- View
- City view
- Sewer
- Sanitary sewer
- Cooling
- Central air conditioning
- Heating
- Forced air, Natural gas
- List aor
- Toronto
- Stories
- 2
- Basement
- Finished, Full
- Flooring
- Laminate, Carpeted
- Utilities
- Sewer, Electricity, Cable
- Appliances
- All, Washer, Refrigerator, Water meter, Dishwasher, Stove, Dryer, Microwave, Hood Fan, Garage door opener remote(s)
- Directions
- Bronte Rd. & West Oak Trails
- Fireplace
- Yes
- Lot features
- Flat site
- Water source
- Municipal water
- Structure type
- Row / Townhouse
- Parking features
- Attached Garage, Garage
- Tax annual amount
- 3,692.6
- Exterior features
- Brick
- Security features
- Smoke Detectors
- Community features
- Community Centre
- Foundation details
- Concrete
- Lot size dimensions
- 23 x 82 FT
- Bedrooms above grade
- 3
- Bedrooms below grade
- 1
- Property attached
- Yes
More in Oakville




The trademarks REALTOR®, REALTORS®, and the REALTOR® logo are controlled by The Canadian Real Estate Association (CREA) and identify real estate professionals who are members of CREA. The trademarks MLS®, Multiple Listing Service® and the associated logos are owned by CREA and identify the quality of services provided by real estate professionals who are members of CREA. Listing data is provided by the REALTOR.ca Data Distribution Facility (DDF®) and is deemed reliable but is not guaranteed accurate by CREA.