 1 / 20
248 SNOWDEN ROAD
Oakville (BR Bronte), Ontario, L6L3X5
Price on request
Bedrooms
4
Bathrooms
2
Parking
3
About this property
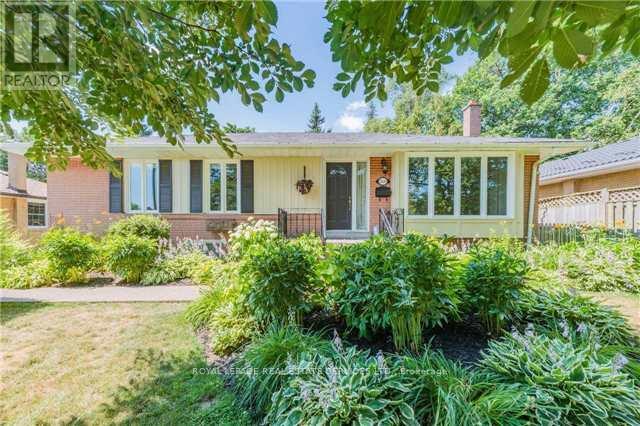
Charming Detached Bungalow in Sought-After Bronte West! Discover this beautiful detached bungalow nestled on a large, treed lot in the highly desirable Bronte West neighbourhood. This home boasts an excellent layout with an open-concept living and dining area, perfect for entertaining. The modern kitchen is designed with functionality in mind, featuring sleek finishes and ample storage.Highlights include:- New Oversized Windows, that flood the home with natural light - Wood Flooring Throughout, for a warm, cohesive look - Updated Washrooms with contemporary fixtures - Pot Lights, adding a modern touch - Fully Finished Basement with Separate Entrance. Step outside to a beautifully landscaped front and backyard, creating a private oasis for relaxation. Enjoy the convenience of being just steps from the lake, within walking distance to Coronation Park, scenic trails, top-rated schools, and vibrant shopping areas.This home perfectly blends comfort, style, and location. Don't miss out on this Bronte West gem! (id:66779)
Rooms
| Living room | Main level | — |
| Dining room | Main level | — |
| Kitchen | Main level | — |
| Primary Bedroom | Main level | — |
| Bedroom 2 | Main level | — |
| Bedroom 3 | Main level | — |
| Bedroom 4 | Basement | — |
| Recreational, Games room | Basement | — |
| Laundry room | Basement | — |
| Other | Basement | — |
Details
- Sewer
- Sanitary sewer
- Cooling
- Central air conditioning
- Heating
- Forced air, Natural gas
- List aor
- Toronto
- Stories
- 1
- Basement
- Finished, N/A
- Flooring
- Hardwood, Laminate, Ceramic
- Directions
- Cross Streets: Rebecca/ Third line. ** Directions: West of Third line/ South of Rebecca.
- Fireplace
- No
- Lot features
- Carpet Free
- Water source
- Municipal water
- Structure type
- House
- Parking features
- No Garage
- Exterior features
- Brick
- Foundation details
- Block
- Lot size dimensions
- 66 x 115 FT
- Architectural style
- Bungalow
- Bedrooms above grade
- 3
- Bedrooms below grade
- 1
- Property attached
- No
More in Oakville

The trademarks REALTOR®, REALTORS®, and the REALTOR® logo are controlled by The Canadian Real Estate Association (CREA) and identify real estate professionals who are members of CREA. The trademarks MLS®, Multiple Listing Service® and the associated logos are owned by CREA and identify the quality of services provided by real estate professionals who are members of CREA. Listing data is provided by the REALTOR.ca Data Distribution Facility (DDF®) and is deemed reliable but is not guaranteed accurate by CREA.