 1 / 25
2463 CARBERRY Way
Oakville, Ontario, L6M4S5
$945,900
Bedrooms
3
Bathrooms
3
Living area
2,069 square feet
Parking
2
Year built
2002
About this property
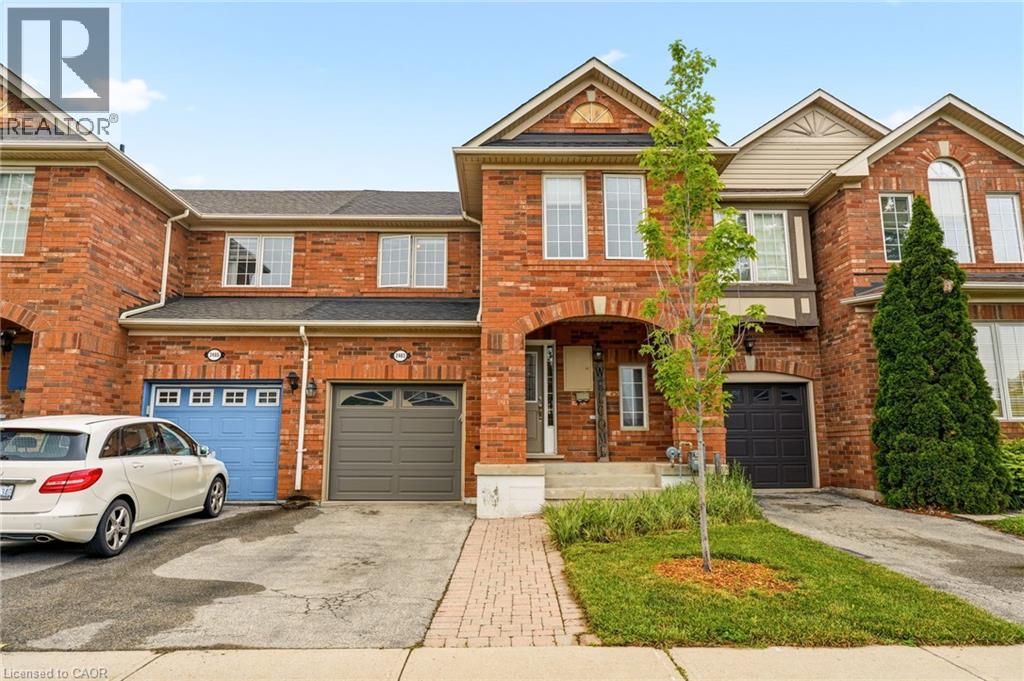
NOW OFFERED AT A NEW PRICE! Exceptional freehold townhome nestled in a highly sought-after North Oakville neighbourhood. This beautifully maintained residence offers a bright, open-concept layout filled with natural light and designed for modern living. The upgraded kitchen features quartz countertops, a pantry, and ample cabinetry, and it seamlessly flows into the inviting family room, perfect for everyday living and entertaining. The upper level boasts three generously sized bedrooms, including a spacious primary suite complete with a convenient 3-piece ensuite. The versatile lower level provides additional living space ideal for a recreation room, home office, gym, or play area. Ideally located close to top-rated schools, parks, scenic walking trails, Oakville Trafalgar Memorial Hospital, shopping, and major highways, this turnkey home offers outstanding convenience and lifestyle appeal. Perfect for young families, professionals, and empty nesters alike, this is an incredible opportunity to enjoy all that North Oakville has to offer at an exceptional value. Let's get you Home! (id:66779)
Rooms
| Storage | Lower level | 12'0'' x 10'11'' |
| Utility room | Lower level | 14'5'' x 5'3'' |
| Recreation room | Lower level | 27'6'' x 20'6'' |
| 3pc Bathroom | Second level | — |
| 4pc Bathroom | Second level | — |
| Bedroom | Second level | 10'2'' x 10'11'' |
| Bedroom | Second level | 8'10'' x 8'7'' |
| Primary Bedroom | Second level | 13'0'' x 12'6'' |
| 2pc Bathroom | Main level | — |
| Dining room | Main level | 10'11'' x 11'10'' |
| Kitchen | Main level | 12'11'' x 10'3'' |
| Living room | Main level | 16'3'' x 14'4'' |
Details
- Sewer
- Municipal sewage system
- Cooling
- Central air conditioning
- Heating
- Forced air, Electric
- List aor
- Cornerstone
- Stories
- 2
- Basement
- Finished, Full
- Year built
- 2,002
- Appliances
- Washer, Refrigerator, Dishwasher, Stove, Dryer, Microwave, Window Coverings, Garage door opener
- Directions
- BRONTE RD TO WEST OAK TRAI;S
- Fireplace
- No
- Lot features
- Paved driveway, Shared Driveway, Automatic Garage Door Opener
- Water source
- Municipal water
- Structure type
- Row / Townhouse
- Parking features
- Attached Garage
- Tax annual amount
- 4,123.11
- Exterior features
- Brick, Aluminum siding
- Community features
- Quiet Area, School Bus, Community Centre
- Zoning description
- RM1 sp:231
- Bedrooms above grade
- 3
- Bedrooms below grade
- 0
- Property attached
- Yes
- Above grade finished area
- 1,340
- Below grade finished area
- 729
More in Oakville




The trademarks REALTOR®, REALTORS®, and the REALTOR® logo are controlled by The Canadian Real Estate Association (CREA) and identify real estate professionals who are members of CREA. The trademarks MLS®, Multiple Listing Service® and the associated logos are owned by CREA and identify the quality of services provided by real estate professionals who are members of CREA. Listing data is provided by the REALTOR.ca Data Distribution Facility (DDF®) and is deemed reliable but is not guaranteed accurate by CREA.