 1 / 25
2460 SPRINGFOREST DRIVE
Oakville (BC Bronte Creek), Ontario, L6M0A1
$1,395,000
Bedrooms
4
Bathrooms
4
Parking
4
About this property
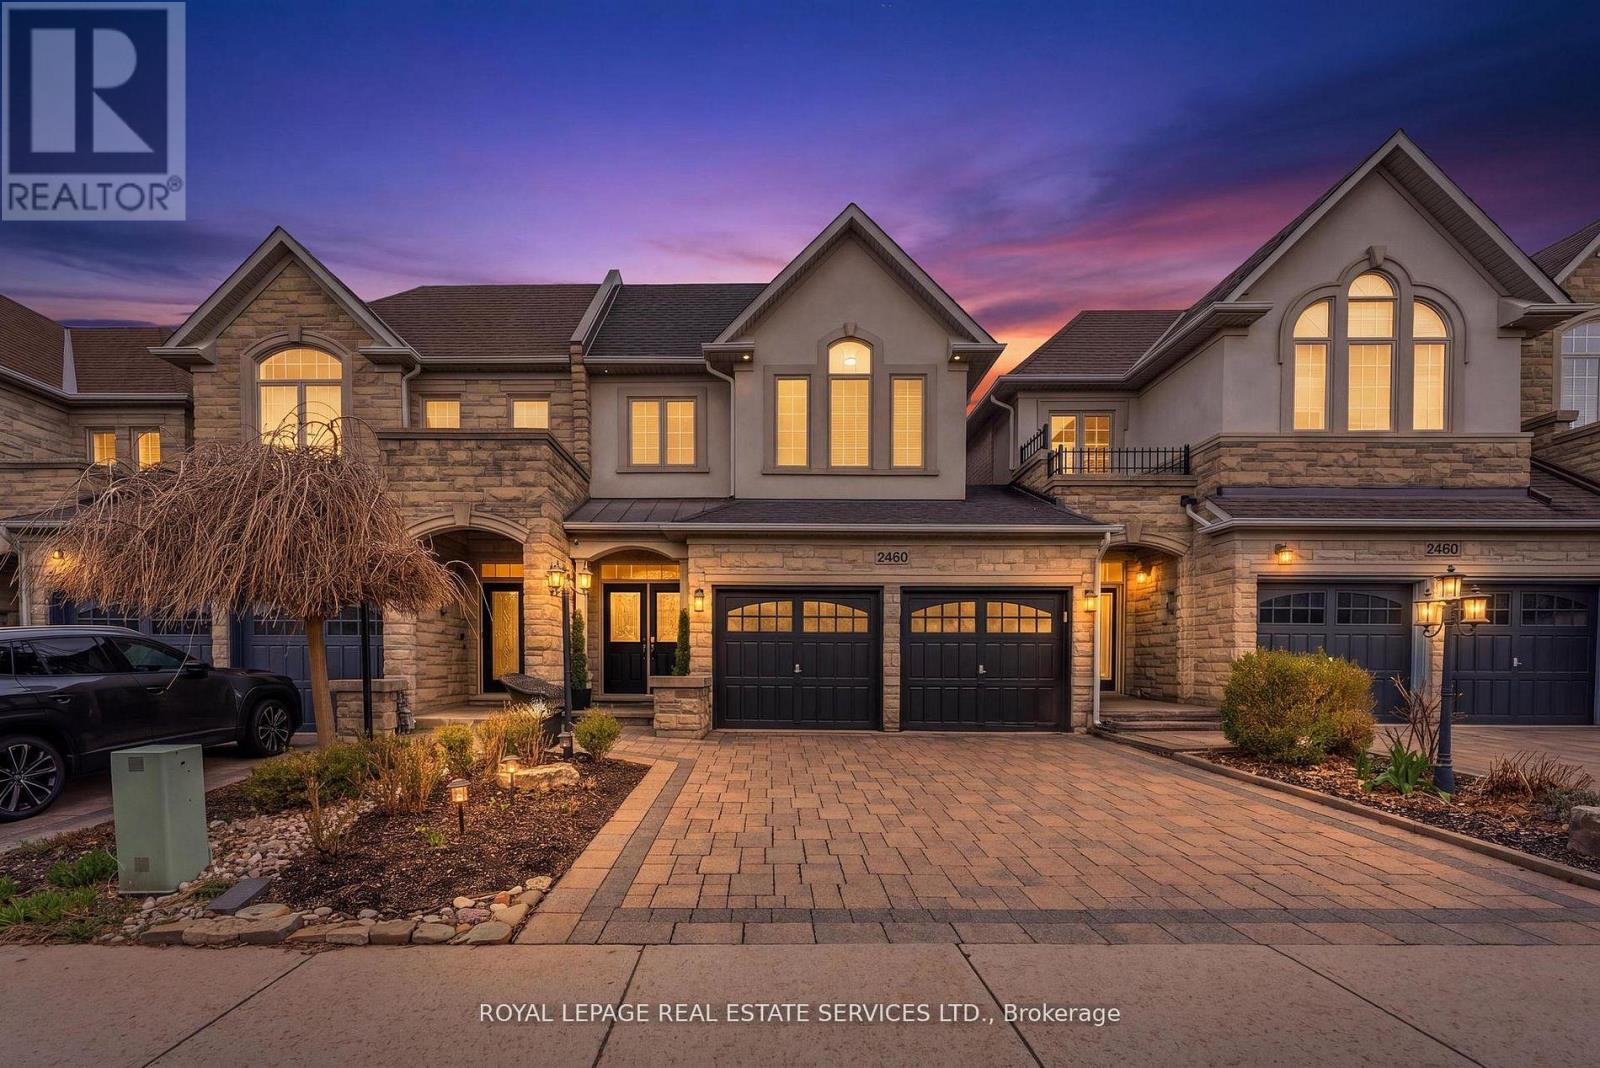
Breathtaking Ravine Views | Executive Freehold Townhome in PalermoExperience refined living in this exceptional freehold townhome, perfectly positioned on a premium ravine lot offering a serene and private natural backdrop.Thoughtfully designed for both everyday comfort and elegant entertaining, the home features formal living and dining areas with a cozy fireplace, oversized windows with silhouette shades, and rich hardwood flooring throughout. The expansive terrace is a true highlight-complete with a custom gazebo and sleek glass panel railings-creating a seamless indoor-outdoor setting overlooking lush greenery. Freshly painted and meticulously maintained, this home offers a grand double door entry, a double car garage with direct access, and a highly functional layout. The spacious primary retreat includes a 5-piece ensuite and walk-in closet, while the convenience of upper-level laundry enhances daily living.The bright walk-out basement extends the living space with a fourth bedroom and a private 3-piece ensuite-ideal for guests, in-laws, or a home office-while continuing to showcase the tranquil ravine views. (id:66779)
Rooms
| Bedroom 4 | Basement | — |
| Dining room | Main level | — |
| Kitchen | Main level | — |
| Eating area | Main level | — |
| Living room | Main level | — |
| Primary Bedroom | Second level | — |
| Bedroom 2 | Second level | — |
| Bedroom 3 | Second level | — |
| Laundry room | Second level | — |
| Recreational, Games room | Basement | — |
Details
- View
- View
- Sewer
- Sanitary sewer
- Cooling
- Central air conditioning
- Fencing
- Fenced yard, Fully Fenced
- Heating
- Forced air, Natural gas
- List aor
- Toronto
- Stories
- 2
- Basement
- Finished, Full, Walk out
- Flooring
- Hardwood, Laminate, Ceramic
- Utilities
- Sewer, Electricity, Cable
- Appliances
- Washer, Refrigerator, Gas stove(s), Dishwasher, Dryer, Microwave, Oven - Built-In, Hood Fan, Window Coverings
- Directions
- Bronte/Valleyridge
- Fireplace
- Yes
- Lot features
- Ravine, Carpet Free
- Water source
- Municipal water
- Structure type
- Row / Townhouse
- Fireplaces total
- 1
- Parking features
- Garage
- Tax annual amount
- 6,276
- Exterior features
- Stone, Stucco
- Foundation details
- Concrete
- Lot size dimensions
- 26 x 105.8 FT
- Bedrooms above grade
- 3
- Bedrooms below grade
- 1
- Property attached
- Yes
More in Oakville




The trademarks REALTOR®, REALTORS®, and the REALTOR® logo are controlled by The Canadian Real Estate Association (CREA) and identify real estate professionals who are members of CREA. The trademarks MLS®, Multiple Listing Service® and the associated logos are owned by CREA and identify the quality of services provided by real estate professionals who are members of CREA. Listing data is provided by the REALTOR.ca Data Distribution Facility (DDF®) and is deemed reliable but is not guaranteed accurate by CREA.