 1 / 25
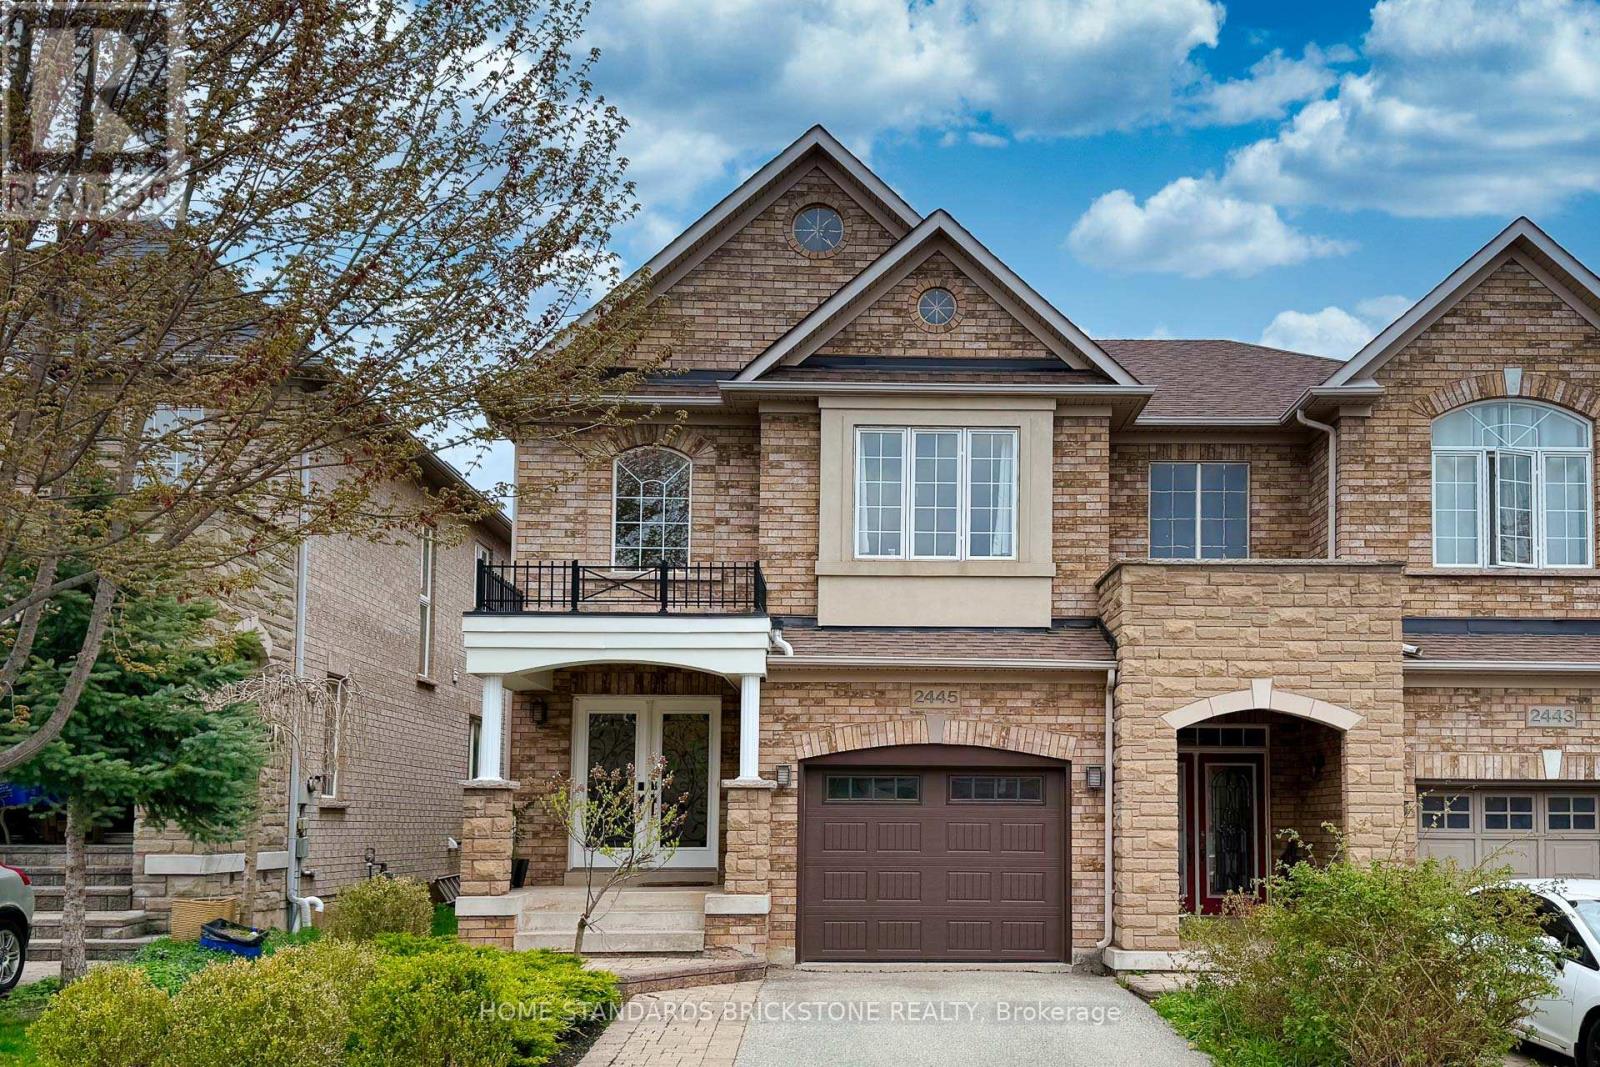
2445 FELHABER CRESCENT
Oakville (JC Joshua Creek), Ontario, L6H7N8
$1,349,900
Bedrooms
4
Bathrooms
4
Parking
3
About this property
Welcome to this beautifully maintained semi-detached home in the highly desirable Joshua Creek community of Oakville. Offering three spacious bedrooms and a thoughtfully updated interior, this home is ideal for families seeking comfort, style, and convenience. Step inside to a warm and inviting layout featuring a bright living area that flows seamlessly into the dining space, perfect for everyday living and entertaining alike. The updated kitchen showcases modern appliances and stylish finishes, while the second-floor bathrooms, including the primary ensuite, were tastefully renovated in 2024. The finished new basement(2019) provides additional versatile living space, ideal for a recreation room, home office, gym, or guest area. Recent updates include the garage door (2024), air conditioner (2024), furnace (2024), and roof (2017), offering added peace of mind for years to come. Outside, enjoy the convenience of a private garage and a two-car driveway. Located within walking distance to top-ranked schools including Iroquois Ridge High School and Joshua Creek Public School, this exceptional location also provides quick access to parks, shopping, highways, and everyday amenities. Lovingly cared for and move-in ready, this is a wonderful opportunity to own a home in one of Oakville's most sought-after family neighbourhoods. (id:66779)
Rooms
| Great room | Main level | — |
| Dining room | Main level | — |
| Kitchen | Main level | — |
| Primary Bedroom | Second level | — |
| Bedroom 2 | Second level | — |
| Bedroom 3 | Second level | — |
| Laundry room | Second level | — |
| Bedroom | Basement | — |
Details
- Sewer
- Sanitary sewer
- Cooling
- Central air conditioning
- Heating
- Forced air, Natural gas
- List aor
- Toronto
- Stories
- 2
- Basement
- Finished, Full
- Flooring
- Hardwood, Ceramic
- Appliances
- Washer, Refrigerator, Gas stove(s), Dishwasher, Dryer, Window Coverings, Garage door opener remote(s)
- Directions
- Cross Streets: Dundas/Prince Michael. ** Directions: Dundas / 8th Line / N Ridge Tr.
- Fireplace
- Yes
- Lot features
- Carpet Free
- Water source
- Municipal water
- Structure type
- House
- Parking features
- Garage
- Tax annual amount
- 5,283.24
- Exterior features
- Brick
- Foundation details
- Brick
- Lot size dimensions
- 25.3 x 105.6 FT
- Bedrooms above grade
- 3
- Bedrooms below grade
- 1
- Property attached
- Yes
More in Oakville




The trademarks REALTOR®, REALTORS®, and the REALTOR® logo are controlled by The Canadian Real Estate Association (CREA) and identify real estate professionals who are members of CREA. The trademarks MLS®, Multiple Listing Service® and the associated logos are owned by CREA and identify the quality of services provided by real estate professionals who are members of CREA. Listing data is provided by the REALTOR.ca Data Distribution Facility (DDF®) and is deemed reliable but is not guaranteed accurate by CREA.