 1 / 25
244 MOODY DRIVE
Vaughan (Kleinburg), Ontario, L4H3Z6
$1,129,990
Bedrooms
3
Bathrooms
4
Parking
3
About this property
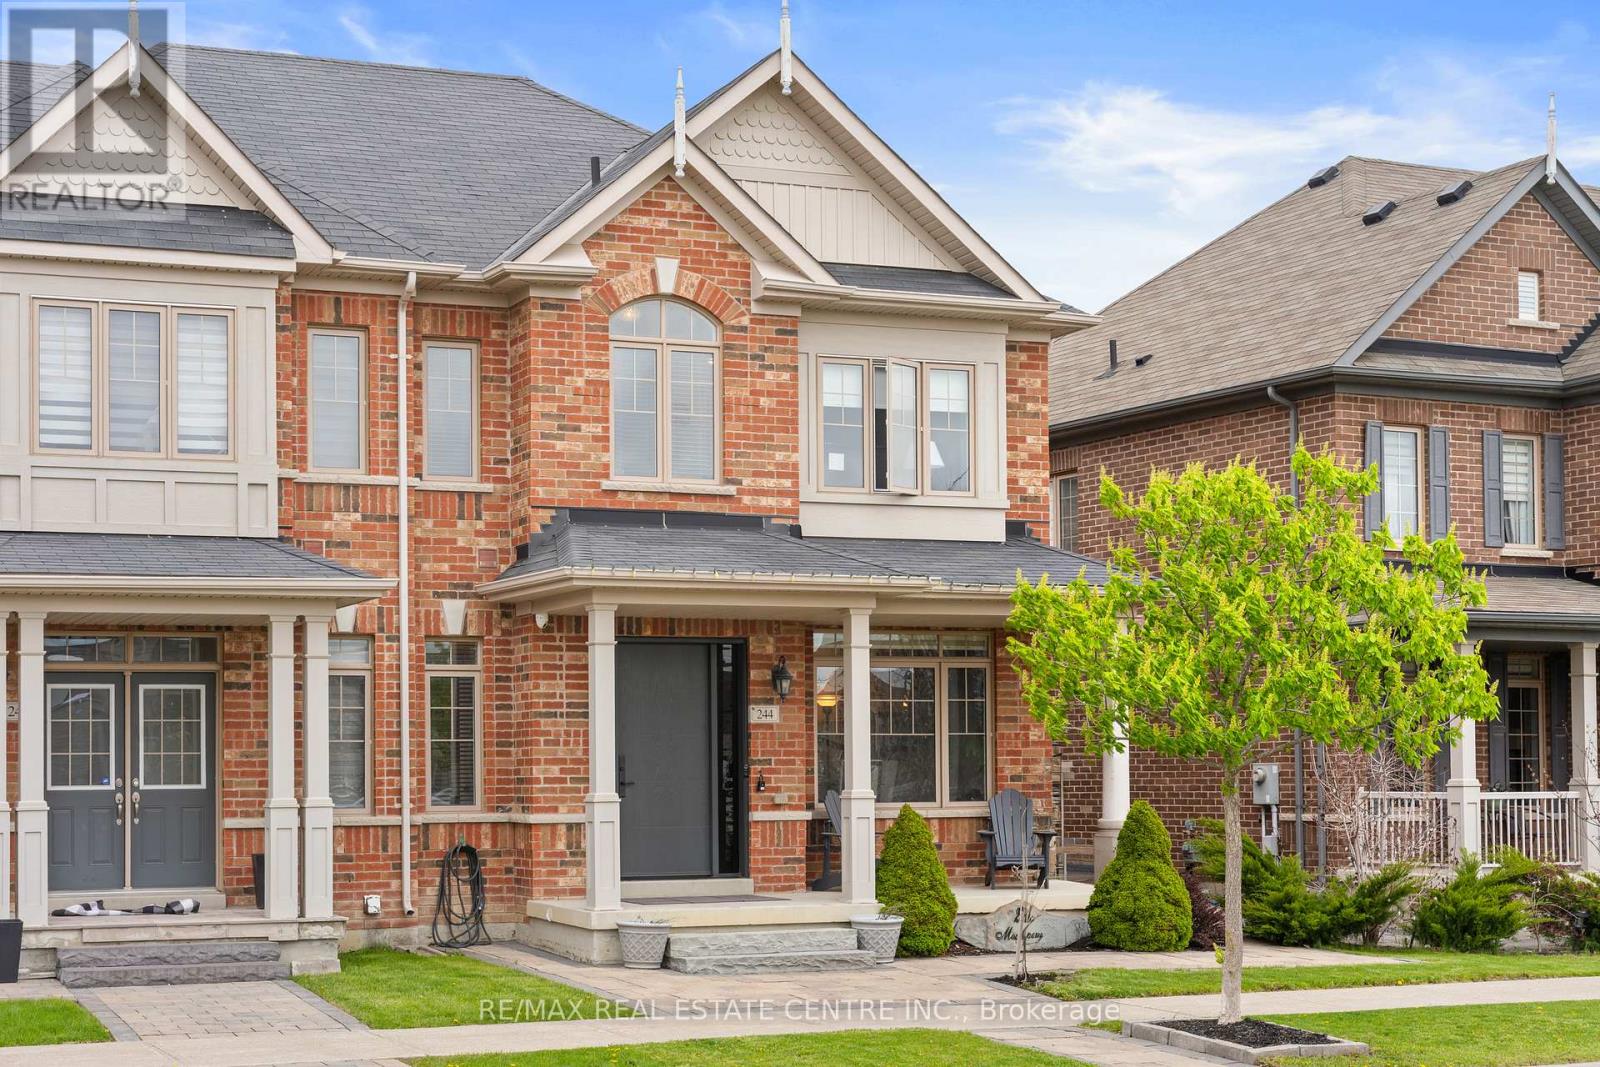
Discover Refined Living In The Prestigious Community Of Kleinburg At 244 Moody Dr, A Beautifully Upgraded 3 Bedroom, 4 Bathroom Home With A Finished Basement And Double Car Garage, Surrounded By Luxury Estate Homes And Designed For Modern Family Living. One Of The Most Exceptional Features Of This Property Is The Incredible Privacy It Offers With No Direct Homes In Front, Creating A Peaceful Open Setting That Is Rarely Found In The Area. Enjoy Quiet Mornings And Your Coffee On The Charming Covered Front Porch While Taking In The Serene Views And Tranquil Atmosphere. Step Inside To An Elegant Open Concept Layout Featuring Hardwood Flooring, Stylish Modern Finishes, And A Bright Functional Design Perfect For Both Everyday Living And Entertaining. The Contemporary Kitchen Showcases Stainless Steel Appliances, Upgraded Countertops, A Large Centre Island, And A Walkout To The Beautifully Fenced Private Backyard, Creating The Perfect Space To Enjoy Summer BBQs, Relaxing Evenings, And Memorable Gatherings With Family And Friends. Upstairs Features A Spacious Primary Retreat With A Spa Inspired 5 Piece Ensuite Along With Generously Sized Additional Bedrooms. The Fully Finished Basement Adds Valuable Living Space With A Cozy Recreation Room, A Home Office Or Optional Bedroom, And A Gorgeous Newly Updated Spa Like Bathroom. Located Just Minutes From Charming Kleinburg Village, Boutique Shops, Cafés, Restaurants, The McMichael Canadian Art Collection, Copper Creek Golf Club, Scenic Trails, Parks, Top Rated Schools, And Convenient Access To Highways 427, 400, 407 And 27, Plus Approximately 15 Minutes To Pearson Airport And 20 Minutes To Vaughan Metropolitan Centre, This Is A Rare Opportunity To Experience Luxury, Privacy, Comfort And Lifestyle In One Of Vaughan's Most Prestigious Communities. (id:66779)
Details
- View
- View
- Sewer
- Sanitary sewer
- Cooling
- Central air conditioning
- Fencing
- Fenced yard
- Heating
- Forced air, Natural gas
- List aor
- Toronto
- Stories
- 2
- Basement
- Finished, N/A
- Appliances
- All, Washer, Dryer, Water Treatment, Window Coverings, Garage door opener
- Directions
- Cross Streets: Major Mackenzie Dr W/ Barons St. ** Directions: Moddy Dr & Secord Ave.
- Fireplace
- Yes
- Lot features
- Carpet Free
- Water source
- Municipal water
- Structure type
- House
- Fireplaces total
- 1
- Parking features
- Attached Garage, Garage
- Tax annual amount
- 4,762
- Building features
- Fireplace(s)
- Exterior features
- Brick
- Community features
- School Bus
- Foundation details
- Concrete
- Lot size dimensions
- 30.2 x 89.5 FT
- Bedrooms above grade
- 3
- Property attached
- Yes
More in Vaughan




The trademarks REALTOR®, REALTORS®, and the REALTOR® logo are controlled by The Canadian Real Estate Association (CREA) and identify real estate professionals who are members of CREA. The trademarks MLS®, Multiple Listing Service® and the associated logos are owned by CREA and identify the quality of services provided by real estate professionals who are members of CREA. Listing data is provided by the REALTOR.ca Data Distribution Facility (DDF®) and is deemed reliable but is not guaranteed accurate by CREA.