 1 / 25
244 INDIAN ROAD
Toronto (High Park-Swansea), Ontario, M6R2W9
$2,800,000
Bedrooms
10
Bathrooms
8
Parking
3
About this property
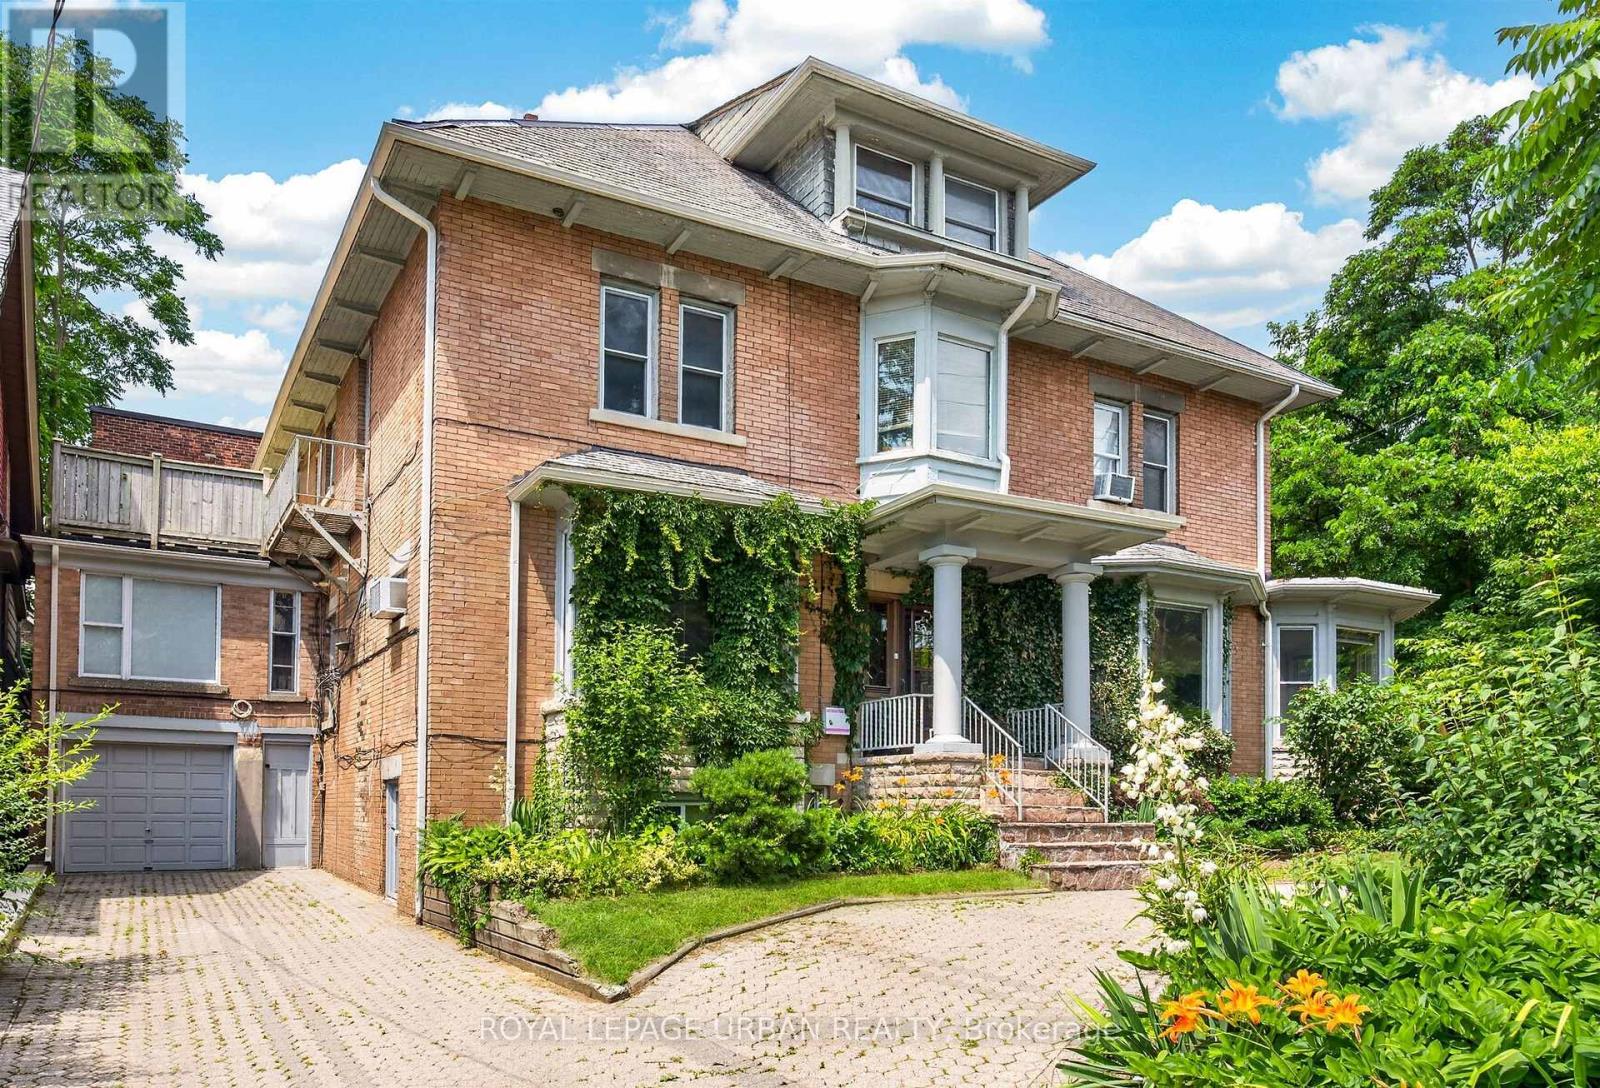
Exceptional investment opportunity! Legal detached 4-plex plus a legal non-conforming basement apartment offering over 6,700 sq. ft. of living space in the heart of High Park. Fully tenanted with separate hydro meters and an outstanding tenant community. Each unit features its own private walkout deck overlooking mature greenery. Lifetime slate roof, two private driveways (Indian Rd. & Howard Park Ave.), legal parking for 3 with space for 10+ vehicles. Minutes to High Park, Sunnyside Beach, the Martin Goodman Trail, Bloor West Village, TTC, and major highways. Ideal for investors, owner-occupiers, or future single-family conversion. **FLOOR PLANS AVAILABLE** (id:66779)
Rooms
| Kitchen | Main level | — |
| Primary Bedroom | Second level | — |
| Kitchen | Third level | — |
| Living room | Third level | — |
| Bedroom | Third level | — |
| Bedroom 2 | Third level | — |
| Kitchen | Basement | — |
| Primary Bedroom | Basement | — |
| Bedroom 3 | Main level | — |
| Primary Bedroom | Main level | — |
| Bedroom | Main level | — |
| Kitchen | Second level | — |
| Dining room | Second level | — |
| Primary Bedroom | Second level | — |
| Living room | Second level | — |
| Kitchen | Second level | — |
| Bedroom | Second level | — |
Details
- Sewer
- Sanitary sewer
- Cooling
- Window air conditioner, Wall unit
- Heating
- Radiant heat, Natural gas
- List aor
- Toronto
- Stories
- 2.5
- Basement
- Apartment in basement, Separate entrance, N/A, N/A
- Flooring
- Hardwood, Laminate, Carpeted, Ceramic
- Directions
- Cross Streets: Howard Park/ Indian Rd. ** Directions: On the North East side corner of Howard Park and Indian Rd.
- Fireplace
- No
- Water source
- Municipal water
- Structure type
- Fourplex
- Parking features
- Garage
- Tax annual amount
- 16,236.3
- Building features
- Separate Heating Controls
- Exterior features
- Brick
- Security features
- Smoke Detectors
- Foundation details
- Unknown
- Lot size dimensions
- 95.1 x 82.6 FT
- Bedrooms above grade
- 8
- Bedrooms below grade
- 2
- Property attached
- Yes
More in Toronto




The trademarks REALTOR®, REALTORS®, and the REALTOR® logo are controlled by The Canadian Real Estate Association (CREA) and identify real estate professionals who are members of CREA. The trademarks MLS®, Multiple Listing Service® and the associated logos are owned by CREA and identify the quality of services provided by real estate professionals who are members of CREA. Listing data is provided by the REALTOR.ca Data Distribution Facility (DDF®) and is deemed reliable but is not guaranteed accurate by CREA.