 1 / 25
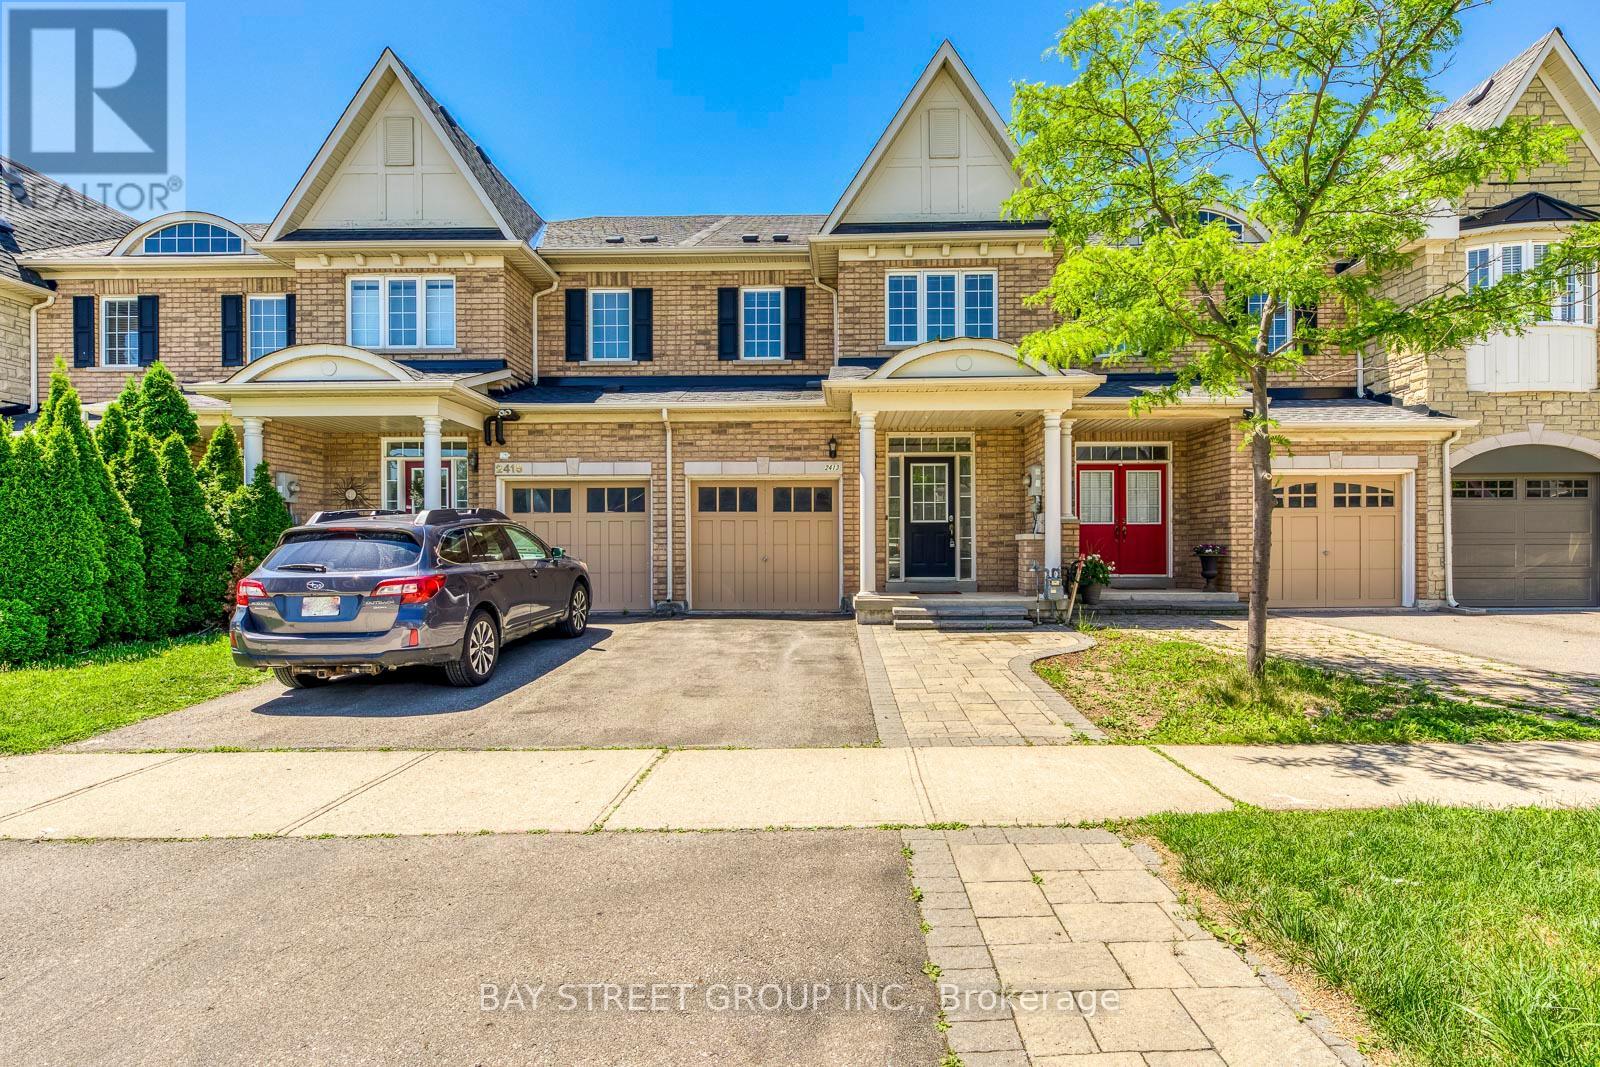
2413 WHISTLING SPRINGS CRESCENT
Oakville (WM Westmount), Ontario, L6M0C3
Price on request
Bedrooms
3
Bathrooms
4
Parking
3
About this property
Beautiful townhome backing onto scenic McCraney Creek in the sought-after Westmount Community! Ideally located within walking distance of Emily Carr Public School, grocery stores, restaurants, parks and trails. This bright and spacious home features a functional open-concept layout with 9-ft ceilings, an oversized great room with pot lights, and hardwood flooring throughout the main level. The carpet-free second floor offers laminate flooring throughout, generously sized bedrooms, a versatile den, and a convenient laundry room. The professionally finished basement adds valuable living space, complete with a large recreation area and a 3-piece bathroom. Enjoy a private backyard with tranquil creek views in one of Oakville's most desirable family-friendly neighbourhoods. (id:66779)
Rooms
| Great room | Main level | — |
| Eating area | Main level | — |
| Kitchen | Main level | — |
| Primary Bedroom | Second level | — |
| Bedroom 2 | Second level | — |
| Bedroom 3 | Second level | — |
| Den | Second level | — |
| Laundry room | Second level | — |
| Recreational, Games room | Basement | — |
| Office | Basement | — |
Details
- Sewer
- Sanitary sewer
- Cooling
- Central air conditioning
- Heating
- Forced air, Natural gas
- List aor
- Toronto
- Stories
- 2
- Basement
- Finished, Full
- Flooring
- Tile, Hardwood, Laminate
- Appliances
- Washer, Refrigerator, Dishwasher, Stove, Dryer
- Directions
- Dundas/ Third Line/ Pine Glen
- Fireplace
- No
- Water source
- Municipal water
- Structure type
- Row / Townhouse
- Parking features
- Attached Garage, Garage
- Exterior features
- Brick
- Foundation details
- Unknown
- Bedrooms above grade
- 3
- Property attached
- Yes
More in Oakville




The trademarks REALTOR®, REALTORS®, and the REALTOR® logo are controlled by The Canadian Real Estate Association (CREA) and identify real estate professionals who are members of CREA. The trademarks MLS®, Multiple Listing Service® and the associated logos are owned by CREA and identify the quality of services provided by real estate professionals who are members of CREA. Listing data is provided by the REALTOR.ca Data Distribution Facility (DDF®) and is deemed reliable but is not guaranteed accurate by CREA.