 1 / 22
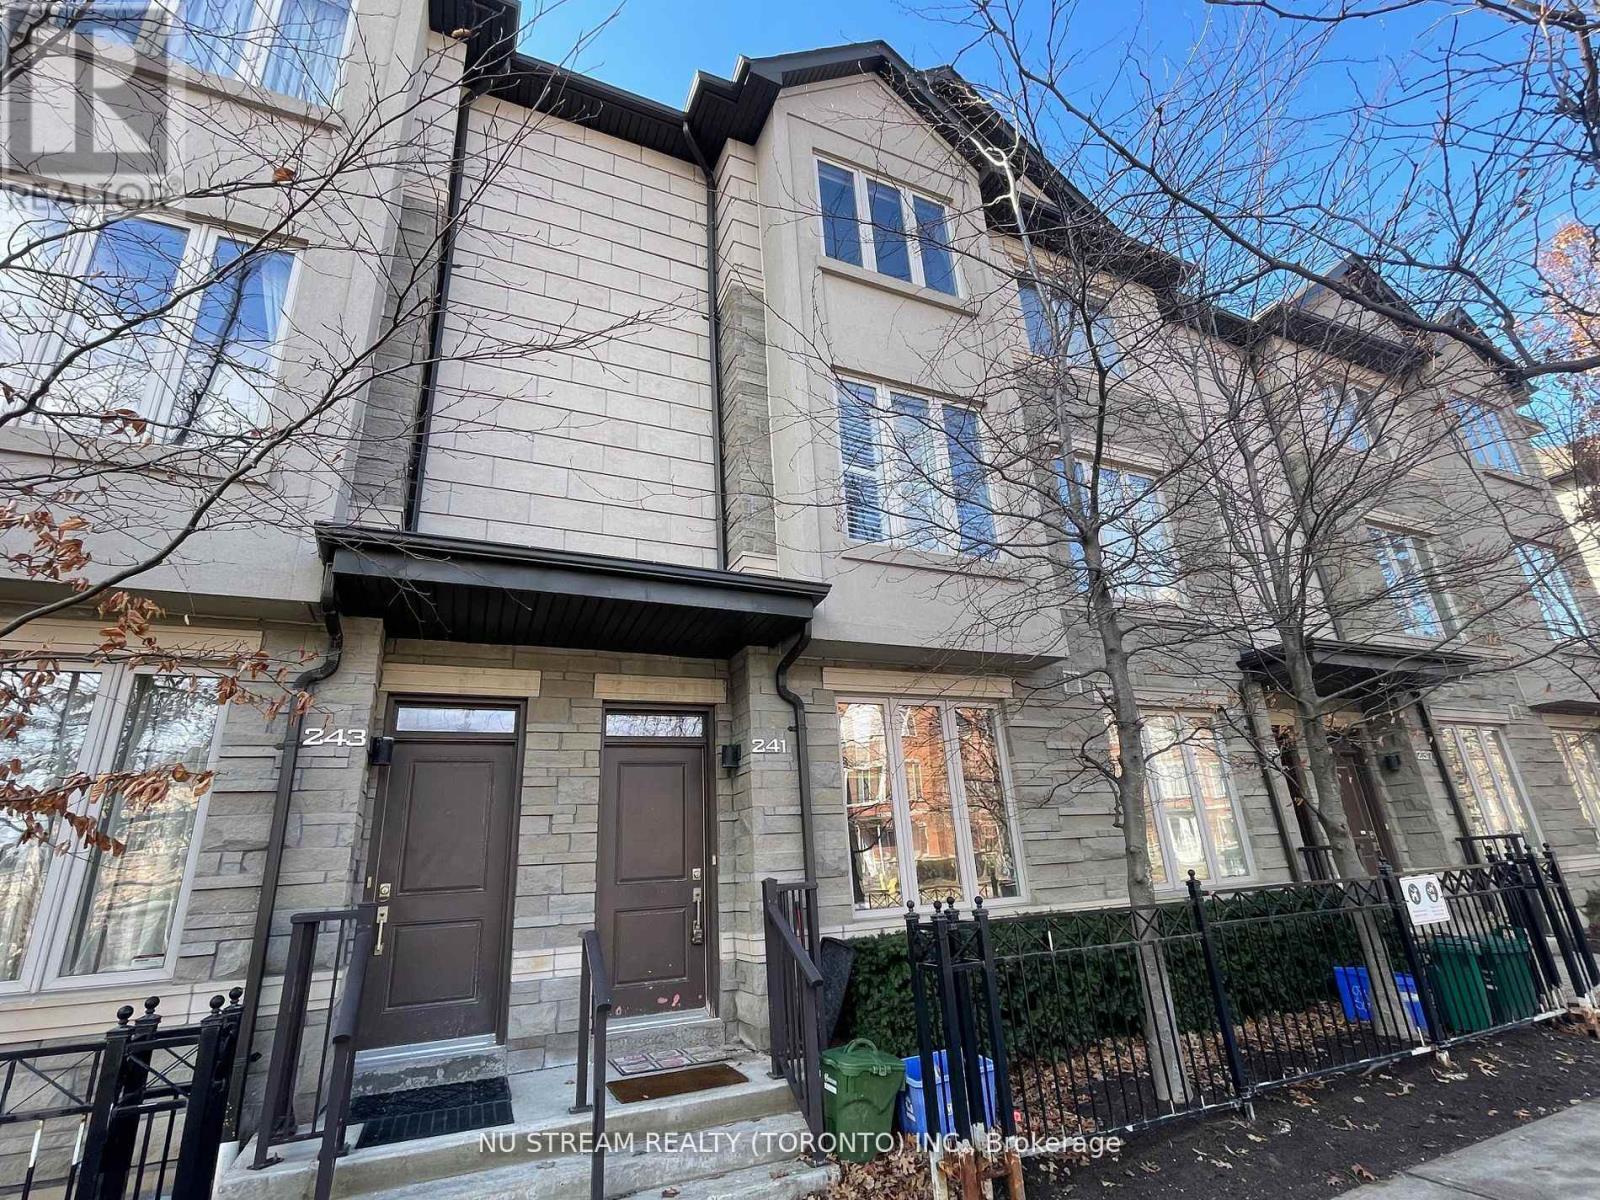
241 SOUTH PARK ROAD
Markham (Commerce Valley), Ontario, L3T0B6
Price on request
Bedrooms
4
Bathrooms
3
Parking
2
About this property
Beautiful & Spacious Townhouse In High Demand Location. Open Concept With Abundance Of Sunshine. Third Bedroom & Den (can be used as an office ) Is On The Ground Floor. Two En-suite Bedrooms On Third Floor With Generous Amount Of Storage . Access To Excellent Condo Facilities (Indoor Pool, Gym, Party Rm..) Through Underground Garage. Two Parking Spots Right At Doorsteps. Quiet Neighborhood and Great Location. Nearby High Ranking Thornlea Secondary School. Close to Hwy 7/404. Steps To Parks, Restaurants, Grocery, Banks And Public Transit. Landlord is paying for the HWT rental. (id:66779)
Rooms
| Den | Ground level | — |
| Bedroom 3 | Ground level | — |
| Kitchen | Second level | — |
| Dining room | Second level | — |
| Living room | Second level | — |
| Bedroom | Third level | — |
| Bedroom 2 | Third level | — |
| Recreational, Games room | Basement | — |
Details
- View
- View
- Cooling
- Central air conditioning
- Heating
- Forced air, Natural gas
- List aor
- Toronto
- Stories
- 3
- Basement
- Finished, N/A
- Flooring
- Laminate, Ceramic
- Appliances
- Washer, Refrigerator, Dishwasher, Stove, Dryer, Hood Fan, Window Coverings
- Directions
- Leslie St/ Hwy 7
- Fireplace
- No
- Lot features
- Balcony, Carpet Free
- Pool features
- Indoor pool
- Structure type
- Row / Townhouse
- Association name
- Times Property Management
- Parking features
- Underground, No Garage
- Building features
- Exercise Centre, Party Room, Sauna, Security/Concierge
- Exterior features
- Brick
- Community features
- Pets not Allowed, Community Centre
- Bedrooms above grade
- 3
- Bedrooms below grade
- 1
- Property attached
- Yes
More in Markham




The trademarks REALTOR®, REALTORS®, and the REALTOR® logo are controlled by The Canadian Real Estate Association (CREA) and identify real estate professionals who are members of CREA. The trademarks MLS®, Multiple Listing Service® and the associated logos are owned by CREA and identify the quality of services provided by real estate professionals who are members of CREA. Listing data is provided by the REALTOR.ca Data Distribution Facility (DDF®) and is deemed reliable but is not guaranteed accurate by CREA.