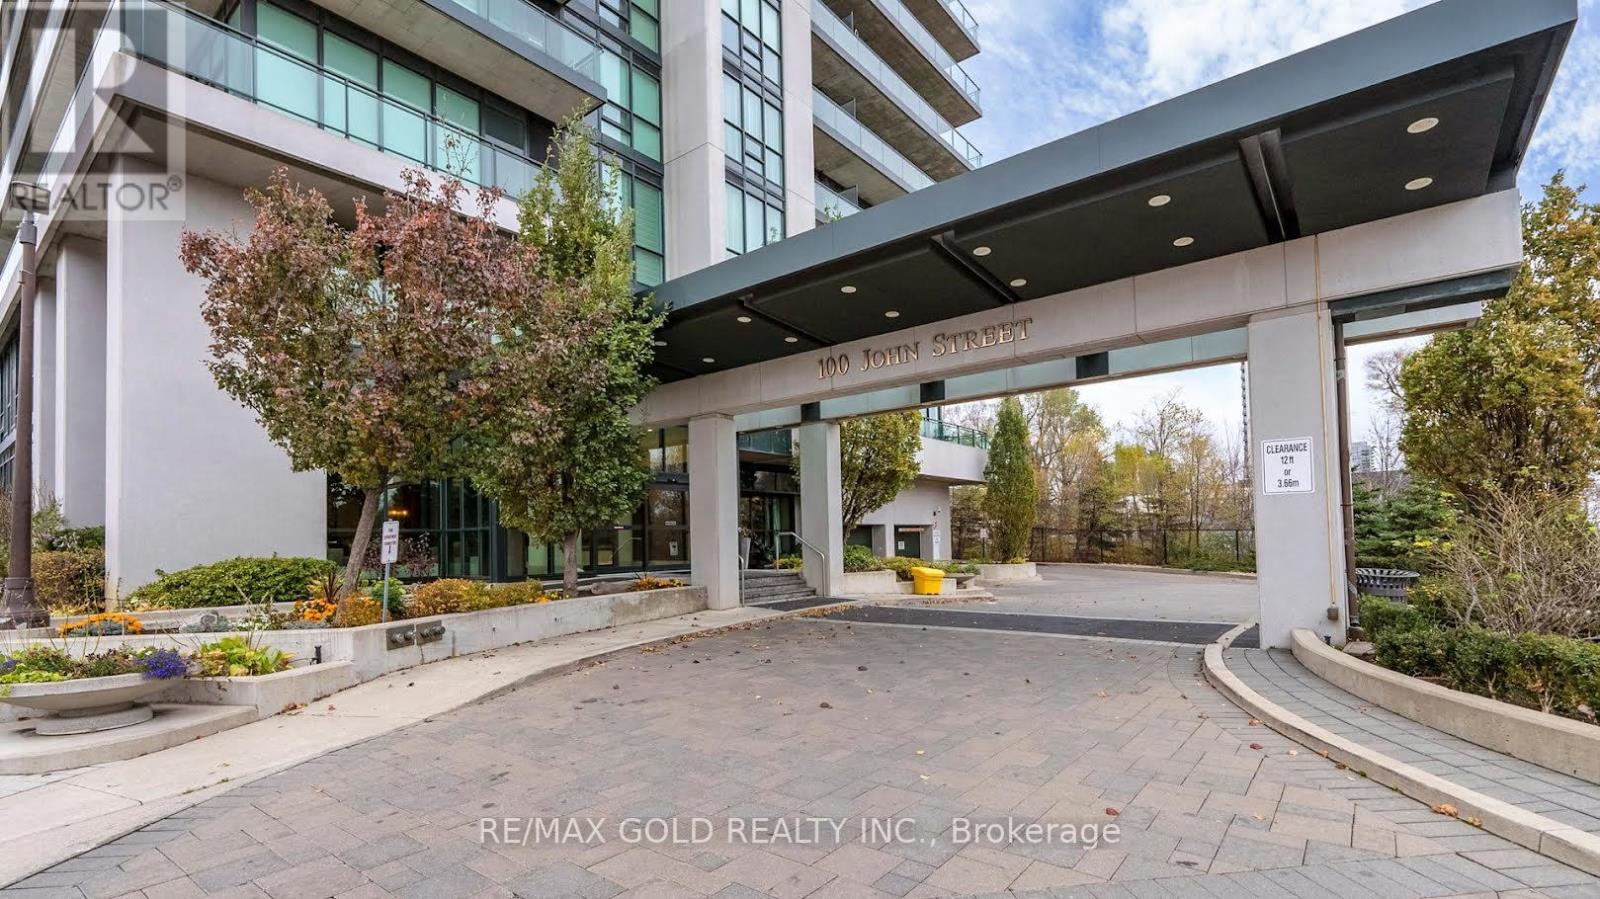
 1 / 25
2407 - 100 JOHN STREET
Brampton (Downtown Brampton), Ontario, L6W0A8
$479,000
Bedrooms
2
Bathrooms
1
Parking
1
About this property
Don't miss this incredible opportunity! This bright and beautifully maintained one-bedroom plus den unit offers a perfect blend of comfort, style, and convenience, featuring high-quality laminate flooring throughout and a modern open-concept layout ideal for everyday living and entertaining. The designer kitchen showcases elegant granite countertops, stainless steel appliances, a stylish backsplash, and a convenient breakfast bar, while crown moulding adds a touch of sophistication and large windows fill the space with natural light. Step out onto the tranquil balcony and enjoy breathtaking views-perfect for relaxing after a long day. Located in a highly desirable area, just steps from the all amenities, Rose Theatre, Gage Park, the hospital, and public transit, this home offers unmatched convenience and lifestyle-truly a great place to call home!!! (id:66779)
Rooms
| Foyer | Main level | — |
| Living room | Main level | — |
| Dining room | Main level | — |
| Kitchen | Main level | — |
| Primary Bedroom | Main level | — |
| Den | Main level | — |
Details
- Cooling
- Central air conditioning
- Heating
- Forced air, Electric, Natural gas
- List aor
- Toronto
- Basement
- None
- Flooring
- Laminate, Ceramic
- Appliances
- Washer, Refrigerator, Dishwasher, Stove, Dryer, Microwave, Window Coverings
- Directions
- Queen St/Centre St
- Fireplace
- No
- Lot features
- Balcony
- Structure type
- Apartment
- Association fee
- 617.58
- Association name
- Goldview Property Management
- Parking features
- Garage, Underground
- Tax annual amount
- 3,313.78
- Exterior features
- Concrete, Brick Facing
- Community features
- Pets Allowed With Restrictions
- Bedrooms above grade
- 1
- Bedrooms below grade
- 1
- Property attached
- Yes
- Association fee includes
- Common Area Maintenance, Water, Insurance, Parking
- Association fee frequency
- Monthly
More in Brampton




The trademarks REALTOR®, REALTORS®, and the REALTOR® logo are controlled by The Canadian Real Estate Association (CREA) and identify real estate professionals who are members of CREA. The trademarks MLS®, Multiple Listing Service® and the associated logos are owned by CREA and identify the quality of services provided by real estate professionals who are members of CREA. Listing data is provided by the REALTOR.ca Data Distribution Facility (DDF®) and is deemed reliable but is not guaranteed accurate by CREA.