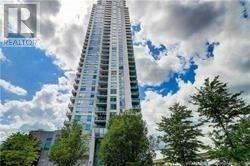
 1 / 15
2403 - 50 BRIAN HARRISON WAY
Toronto (Bendale), Ontario, M1P5J4
$450,000
Bedrooms
2
Bathrooms
1
Parking
1
About this property
Monarch Built, Great East View W/Balcony And Solarium, Many Builder Upgrades-Stainless Steel Appliances, Walk-In Closet Amenities-24 Hr Concierge & In-Suite Security, Indoor Pool/Sauna/Whirlpool, Exercise Room, Library, Reading Rm,Theatre Rm, Games Rm, Golf Rm & Car Wash, Visitor Parking Close To Ttc And Regional Trans, Shopping Mall W/Movies & Restaurants,Hwy Access, Ymca ,Park, One Parking And One Locker Included. (id:66779)
Rooms
| Living room | Ground level | — |
| Dining room | Ground level | — |
| Kitchen | Ground level | — |
| Primary Bedroom | Ground level | — |
| Solarium | Ground level | — |
Details
- View
- View
- Cooling
- Central air conditioning
- Heating
- Forced air, Natural gas
- List aor
- Toronto
- Tax year
- 2,026
- Basement
- None
- Flooring
- Laminate, Carpeted, Ceramic
- Appliances
- Washer, Refrigerator, Dishwasher, Stove, Dryer, Microwave, Window Coverings
- Directions
- Cross Streets: Brimley/Borough. ** Directions: Brimley / Borough.
- Fireplace
- No
- Lot features
- Balcony
- Pool features
- Indoor pool
- Structure type
- Apartment
- Association fee
- 757.42
- Association name
- Brookfield Residential 416-296-1426
- Parking features
- Garage, Underground
- Tax annual amount
- 2,013.41
- Building features
- Storage - Locker, Exercise Centre, Recreation Centre, Party Room, Security/Concierge, Visitor Parking
- Exterior features
- Concrete
- Community features
- Pets Allowed With Restrictions
- Bedrooms above grade
- 1
- Bedrooms below grade
- 1
- Property attached
- Yes
- Association fee includes
- Common Area Maintenance, Heat, Electricity, Water, Insurance, Parking
- Association fee frequency
- Monthly
More in Toronto




The trademarks REALTOR®, REALTORS®, and the REALTOR® logo are controlled by The Canadian Real Estate Association (CREA) and identify real estate professionals who are members of CREA. The trademarks MLS®, Multiple Listing Service® and the associated logos are owned by CREA and identify the quality of services provided by real estate professionals who are members of CREA. Listing data is provided by the REALTOR.ca Data Distribution Facility (DDF®) and is deemed reliable but is not guaranteed accurate by CREA.