 1 / 25
2402 - 55 EGLINTON AVENUE W
Mississauga (Hurontario), Ontario, L5R0E4
$1,120,000
Bedrooms
4
Bathrooms
2
Parking
2
About this property
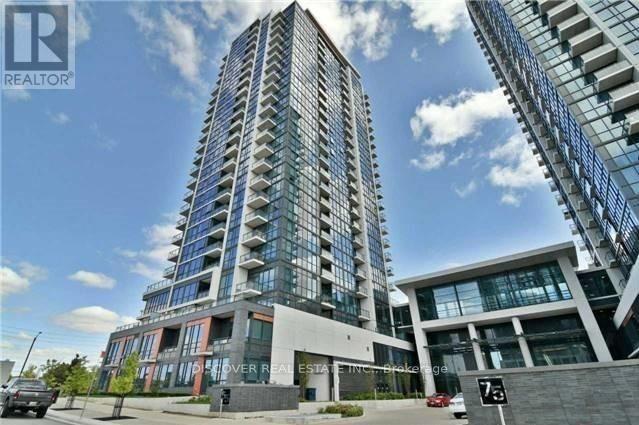
Pinnacle at Uptown, Stunning Penthouse over 1,800 SF of space, Breathtaking Unobstructed panoramic view of east, west and North from two balconies, Open concept. 9 Feet high Ceiling. 3 Bedrooms and a DEN with French Door (potential for 4th bedroom) in addition to a breakfast room with walk out to the Balcony. SPA like Bathroom, Floor to Ceiling windows. 2 walk in closet with added shelfing / closet. Full size laundry machines and Dryer. Luxury Amenities with 2 Parking and 2 Lockers. Walk To Shops, Restaurants, Parks, Public Transit & Easy Access To Sq 1 Shopping Mall And Easy Access To Major Highway 403, 401 and future LRT at the doorstep. State of art amenities includes Indoor Pool, Fitness Center, 24/7 Security for comfort and safety. Exercise and Party room, Outdoor Terrace with BBQ Area. A designer Chef's Kitchen with large breakfast Room attached to the Kitchen. Modern Kitchen with Breakfast counter, Quartz countertop, Back splash and Full size appliances. Building Amenities Include 24/7 Concierge & Security, Swimming Pool, Gym & Sauna, Party Room, Large Terrace, Ample Visitor Parking & So Much More! Conveniently Located Near Good Schools, Shopping Centre, Grocery Stores, Hwy's & Hospitals! (id:66779)
Rooms
| Living room | Flat | — |
| Dining room | Flat | — |
| Kitchen | Flat | — |
| Bedroom | Flat | — |
| Bedroom 2 | Flat | — |
| Bedroom 3 | Flat | — |
| Den | Flat | — |
| Den | Flat | — |
Details
- View
- City view
- Cooling
- Central air conditioning
- Heating
- Other, Other
- List aor
- Toronto
- Tax year
- 2,025
- Basement
- None
- Flooring
- Laminate
- Appliances
- Washer, Refrigerator, Gas stove(s), Dishwasher, Dryer, Oven - Built-In, Hood Fan, Furniture, Window Coverings
- Directions
- Cross Streets: Hurontario / Eglinton. ** Directions: North West corner of Eglinton and Hurontario/hw10.
- Fireplace
- No
- Lot features
- Balcony, Carpet Free, In suite Laundry
- Structure type
- Apartment
- Association fee
- 1,397.29
- Association name
- DEL PROPERTY MANAGEMENT
- Parking features
- Garage, Underground
- Tax annual amount
- 7,506
- Building features
- Storage - Locker
- Exterior features
- Concrete
- Community features
- Pets Allowed With Restrictions
- Bedrooms above grade
- 3
- Bedrooms below grade
- 1
- Property attached
- Yes
- Association fee includes
- Common Area Maintenance, Heat, Water, Insurance, Parking
- Association fee frequency
- Monthly
More in Mississauga




The trademarks REALTOR®, REALTORS®, and the REALTOR® logo are controlled by The Canadian Real Estate Association (CREA) and identify real estate professionals who are members of CREA. The trademarks MLS®, Multiple Listing Service® and the associated logos are owned by CREA and identify the quality of services provided by real estate professionals who are members of CREA. Listing data is provided by the REALTOR.ca Data Distribution Facility (DDF®) and is deemed reliable but is not guaranteed accurate by CREA.