 1 / 8
1 / 824 YEOVILLE Court
Hamilton, Ontario, L9C5W3
$499,900
Bedrooms
3
Bathrooms
2
Living area
1,018 square feet
Parking
3
About this property
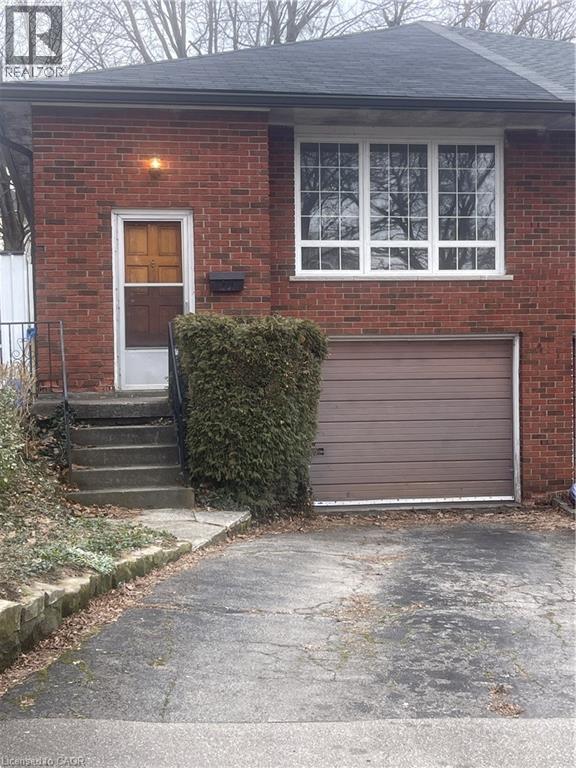
Welcome to 24 Yeoville Court, a semi-detached bungalow located on a quiet court in Hamilton's Rolston-Yeoville neighbourhood. This 3-bedroom, 2-bathroom home offers a fantastic opportunity for buyers looking to add their personal touch and build equity. Featuring a functional bungalow layout with spacious principal rooms, this home has great bones and endless potential for renovation or modernization. The main level offers three bedrooms and a full bath, while the lower level provides additional living space and a second bathroom—ideal for a recreation room, home office, or in-law potential. Set in an established community known for its family-friendly atmosphere, Rolston—Yeoville offers convenient access to parks, schools, shopping, and everyday amenities. Nearby green spaces like Yeoville Park and William McCulloch Park provide plenty of outdoor recreation, while quick access to the Lincoln M. Alexander Parkway and public transit makes commuting across Hamilton and the GTA easy. Whether you're a first-time buyer, renovator, or investor, this property is a great opportunity to create your vision in a well-connected Hamilton neighbourhood. Bring your ideas and unlock the potential at 24 Yeoville Court! (id:66779)
Rooms
| Recreation room | Lower level | 15'0'' x 19'3'' |
| Storage | Lower level | 9'3'' x 6'0'' |
| 3pc Bathroom | Lower level | — |
| Laundry room | Lower level | 13'6'' x 10'4'' |
| 4pc Bathroom | Main level | — |
| Bedroom | Main level | 8'9'' x 11'0'' |
| Bedroom | Main level | 10'2'' x 11'10'' |
| Primary Bedroom | Main level | 9'3'' x 14'6'' |
| Family room | Main level | 10'6'' x 22'7'' |
| Eat in kitchen | Main level | 15'0'' x 8'8'' |
Details
- Sewer
- Municipal sewage system
- Cooling
- Central air conditioning
- Heating
- Forced air, Natural gas
- List aor
- Cornerstone
- Stories
- 1
- Basement
- Finished, Full
- Utilities
- Natural Gas, Electricity, Cable
- Appliances
- Washer, Refrigerator, Stove, Dryer
- Fireplace
- No
- Water source
- Municipal water
- Structure type
- House
- Parking features
- Attached Garage
- Tax annual amount
- 4,326.73
- Exterior features
- Vinyl siding, Brick Veneer
- Foundation details
- Block
- Zoning description
- DS-204
- Architectural style
- Raised bungalow
- Bedrooms above grade
- 3
- Bedrooms below grade
- 0
- Property attached
- Yes
- Above grade finished area
- 1,018
More in Hamilton




The trademarks REALTOR®, REALTORS®, and the REALTOR® logo are controlled by The Canadian Real Estate Association (CREA) and identify real estate professionals who are members of CREA. The trademarks MLS®, Multiple Listing Service® and the associated logos are owned by CREA and identify the quality of services provided by real estate professionals who are members of CREA. Listing data is provided by the REALTOR.ca Data Distribution Facility (DDF®) and is deemed reliable but is not guaranteed accurate by CREA.