 1 / 25
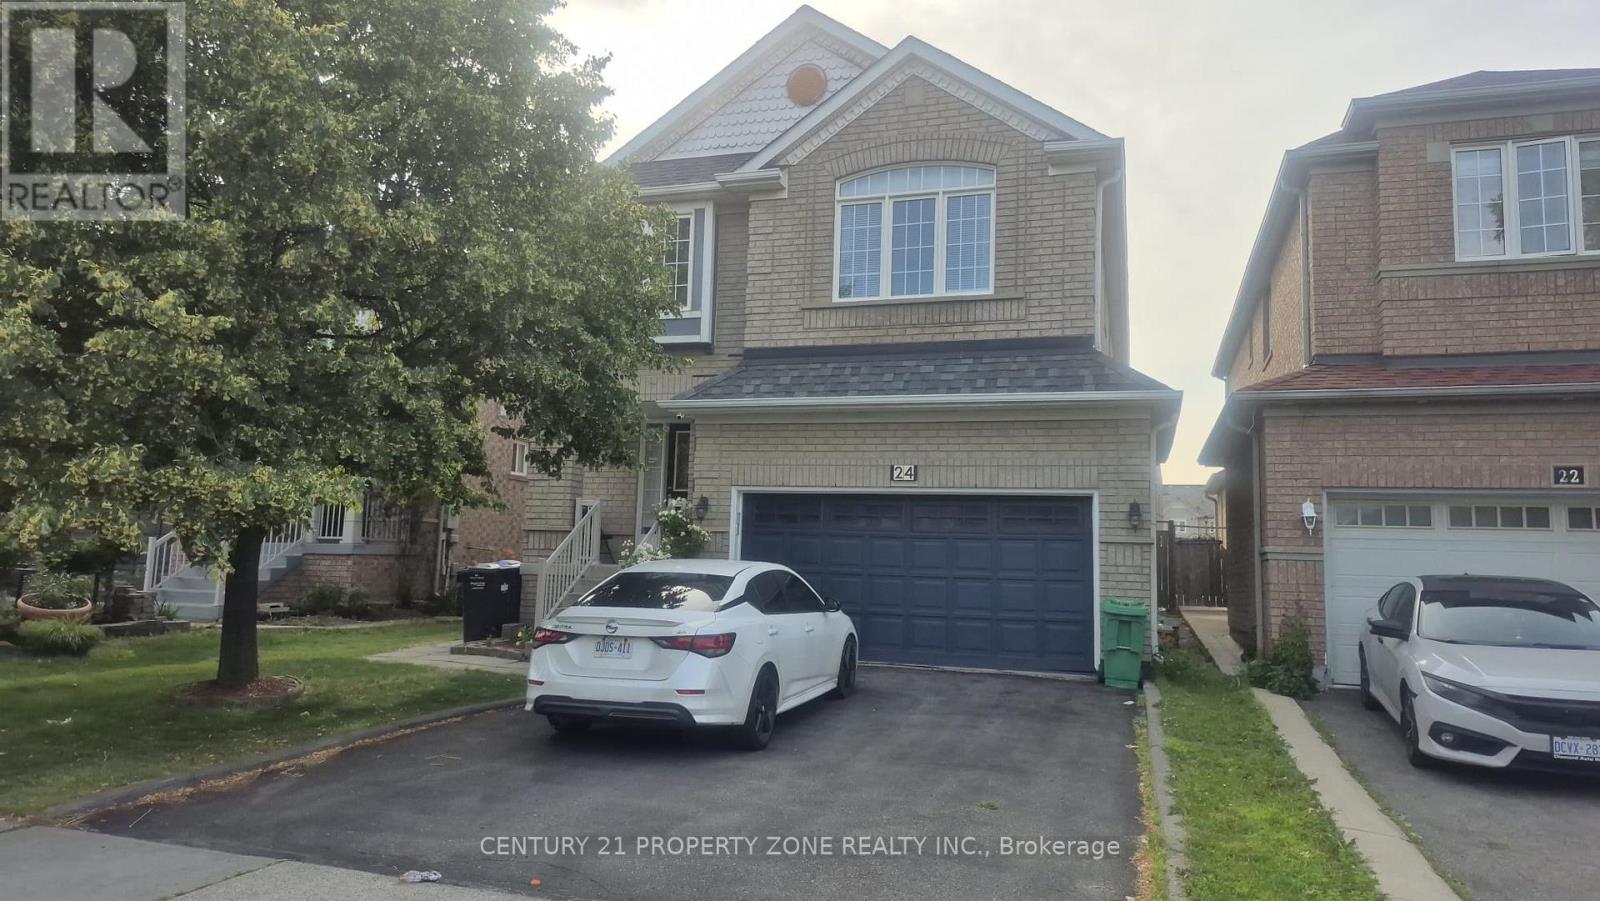
24 SWEET CLOVER CRESCENT
Brampton (Sandringham-Wellington), Ontario, L6R3A2
$1,050,000
Bedrooms
5
Bathrooms
4
Parking
6
About this property
Beautiful 4+1 Bedroom, 4 Bathroom Detached Home in Prime Springdale! Offering 2,320 sq. ft. ofwell-designed living space (as per builder's floor plans), this home features spacious bedrooms, separate living and family rooms, and a cozy gas fireplace. The main floor boast shardwood flooring and a kitchen with pantry and brand-new stainless steel appliances. Enjoy aland scaped backyard with gazebo, hot tub, and shed-perfect for entertaining. The finished basement with separate entrance includes a full kitchen, living area, bedroom, and 3-piece bathroom, ideal for an in-law suite or rental potential. Upgrades include a new furnace andenergy-efficient heat pump (2022) for year-round comfort and lower energy costs. Amove-in-ready home in one of Springdale's most desirable neighborhoods! (id:66779)
Rooms
| Living room | Main level | — |
| Family room | Main level | — |
| Dining room | Main level | — |
| Kitchen | Main level | — |
| Primary Bedroom | Second level | — |
| Bedroom 2 | Second level | — |
| Bedroom 3 | Second level | — |
| Bedroom 4 | Second level | — |
| Bedroom 5 | Basement | — |
| Kitchen | Basement | — |
Details
- Sewer
- Sanitary sewer
- Cooling
- Central air conditioning
- Heating
- Forced air, Natural gas
- List aor
- Toronto
- Stories
- 2
- Tax year
- 2,025
- Basement
- Finished, Full, Separate entrance, N/A, N/A
- Flooring
- Hardwood, Ceramic
- Appliances
- Washer, Refrigerator, Dishwasher, Stove, Dryer, Garage door opener remote(s), Water Heater
- Directions
- Sandalwood Pkwy & Bramalea Rd
- Fireplace
- Yes
- Water source
- Municipal water
- Structure type
- House
- Parking features
- Attached Garage, Garage
- Tax annual amount
- 7,081.61
- Exterior features
- Brick
- Foundation details
- Concrete
- Lot size dimensions
- 37.2 x 112.9 FT
- Bedrooms above grade
- 4
- Bedrooms below grade
- 1
- Property attached
- No
More in Brampton




The trademarks REALTOR®, REALTORS®, and the REALTOR® logo are controlled by The Canadian Real Estate Association (CREA) and identify real estate professionals who are members of CREA. The trademarks MLS®, Multiple Listing Service® and the associated logos are owned by CREA and identify the quality of services provided by real estate professionals who are members of CREA. Listing data is provided by the REALTOR.ca Data Distribution Facility (DDF®) and is deemed reliable but is not guaranteed accurate by CREA.