 1 / 25
24 SNIDER DRIVE
Markham (Raymerville), Ontario, L3P6Y5
$899,000
Bedrooms
4
Bathrooms
3
Parking
3
About this property
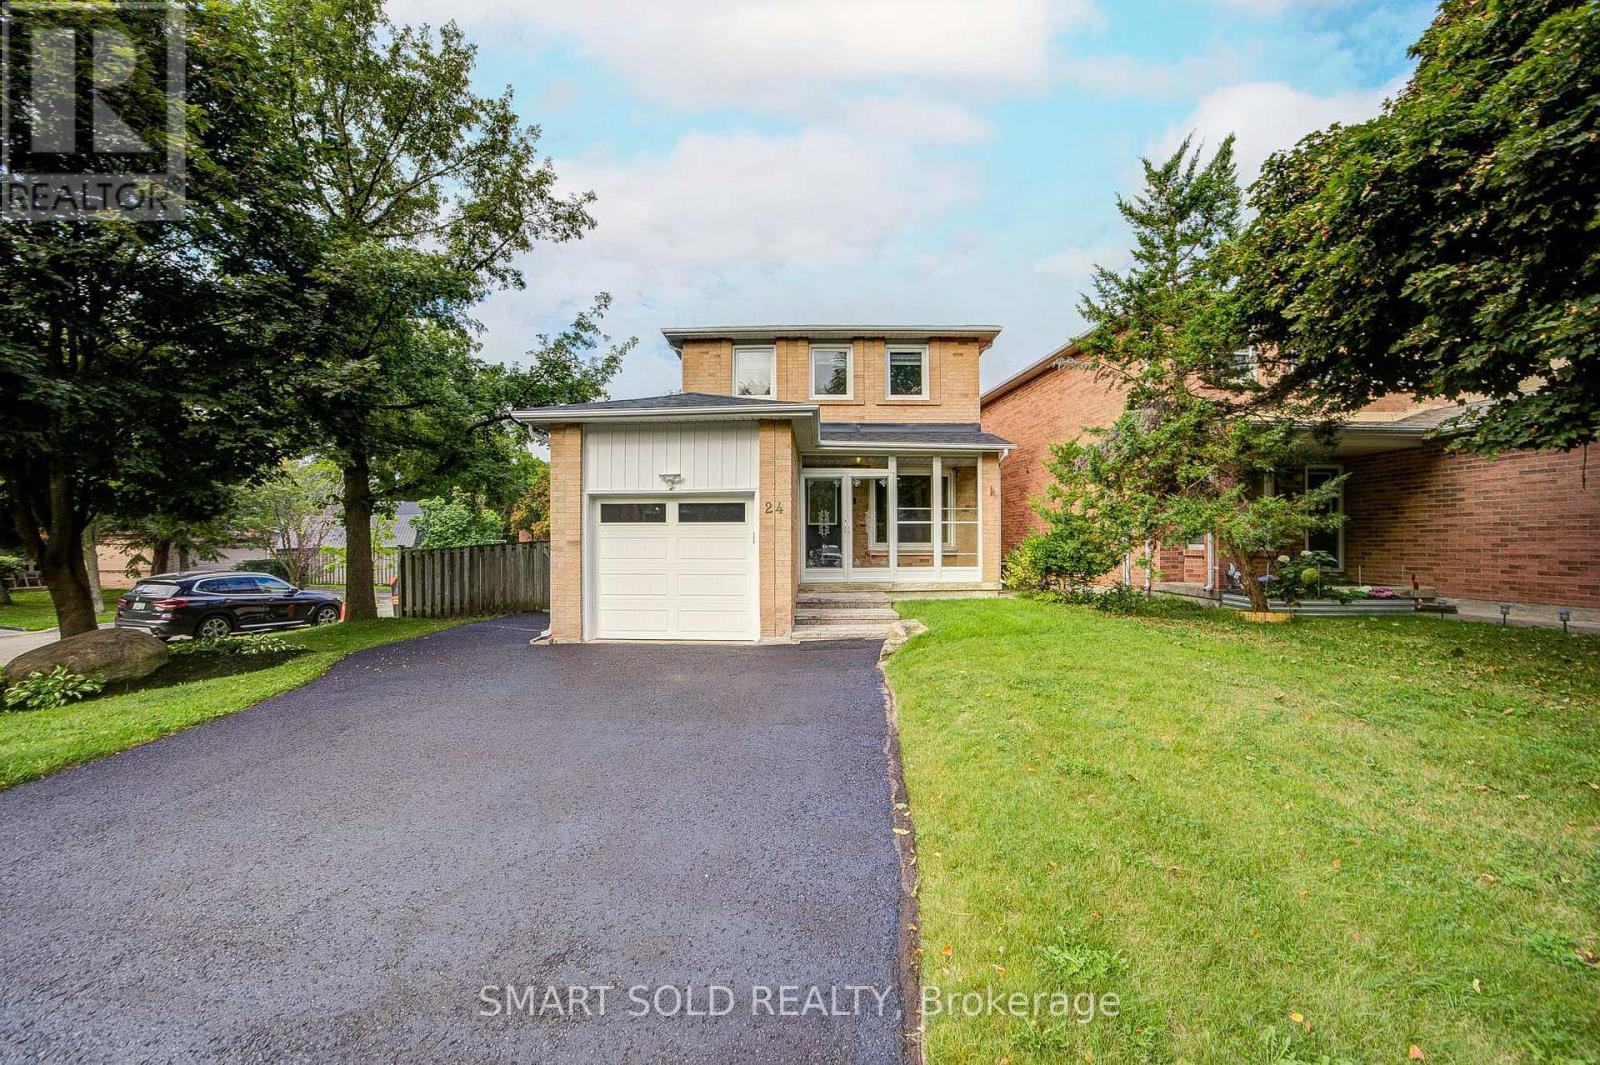
Well-Maintained 3+1-Bdrm Home On A Quiet, Low-Traffic St. Main Flr W/Hardwood Flrs & New Pot Lights. Living Rm W/Bay Window & W/O To Large Rear Deck And Backyard. Renovated Kitchen W/Granite Counters, Backsplash, B/I Appliances & Under-Cabinet Lighting. Breakfast Area W/O To Front Yard. Large Landscaped Backyard W/A Pond & Trail Just Beyond. 3 Bdrms & Shared 4-Pc Bath Upstairs. Prof. Finished Bsmt W/Sep Entrance, 4th Bdrm, W/I Closet & Full 3-Pc Bath-Ideal For Extended Family Or Potential Rental Use.Major Capital Upgrades: Heat Pump (2023), New Garage Door (2025), New Roof (2026), All Window Glass Replaced (2026; 1-Yr Warranty), Newly Landscaped Steps & Driveway Coated/Sealed (2026). Interior Updates-All 2026: New Door Handles, New Pot Lights/Lighting Fixtures & Full Interior Paint. Window Coverings & Rear/Side Deck Maint. (2025).3-Min Walk To Markham GO; Short Walk To Cedar Valley Park; Close To Main St Markham, Markville Mall & Local Trails. Easy Access To Hwy 407/404, Shopping, Dining & Markham-Stouffville Hospital. School Zone: Franklin Street P.S. (7.8/10) & Markham D.H.S. (8.3/10)-2025 Fraser. (id:66779)
Rooms
| Living room | Main level | — |
| Dining room | Main level | — |
| Kitchen | Main level | — |
| Bedroom | Second level | — |
| Bedroom 2 | Second level | — |
| Bedroom 3 | Second level | — |
| Recreational, Games room | Basement | — |
| Laundry room | Basement | — |
Details
- Sewer
- Sanitary sewer
- Cooling
- Central air conditioning
- Heating
- Forced air, Natural gas
- List aor
- Toronto
- Stories
- 2
- Basement
- Finished, Separate entrance, N/A, N/A
- Flooring
- Laminate, Carpeted
- Appliances
- Washer, Refrigerator, Dishwasher, Stove, Dryer, Microwave, Hood Fan, Window Coverings
- Directions
- Cross Streets: Markham Rd & Hwy 7. ** Directions: Raymerville & Bullock.
- Fireplace
- Yes
- Lot features
- Irregular lot size
- Water source
- Municipal water
- Structure type
- House
- Parking features
- Attached Garage, Garage
- Tax annual amount
- 4,691.56
- Building features
- Fireplace(s)
- Exterior features
- Brick
- Foundation details
- Concrete
- Lot size dimensions
- 52.2 x 120.3 FT
- Bedrooms above grade
- 3
- Bedrooms below grade
- 1
- Property attached
- No
More in Markham

The trademarks REALTOR®, REALTORS®, and the REALTOR® logo are controlled by The Canadian Real Estate Association (CREA) and identify real estate professionals who are members of CREA. The trademarks MLS®, Multiple Listing Service® and the associated logos are owned by CREA and identify the quality of services provided by real estate professionals who are members of CREA. Listing data is provided by the REALTOR.ca Data Distribution Facility (DDF®) and is deemed reliable but is not guaranteed accurate by CREA.