 1 / 16
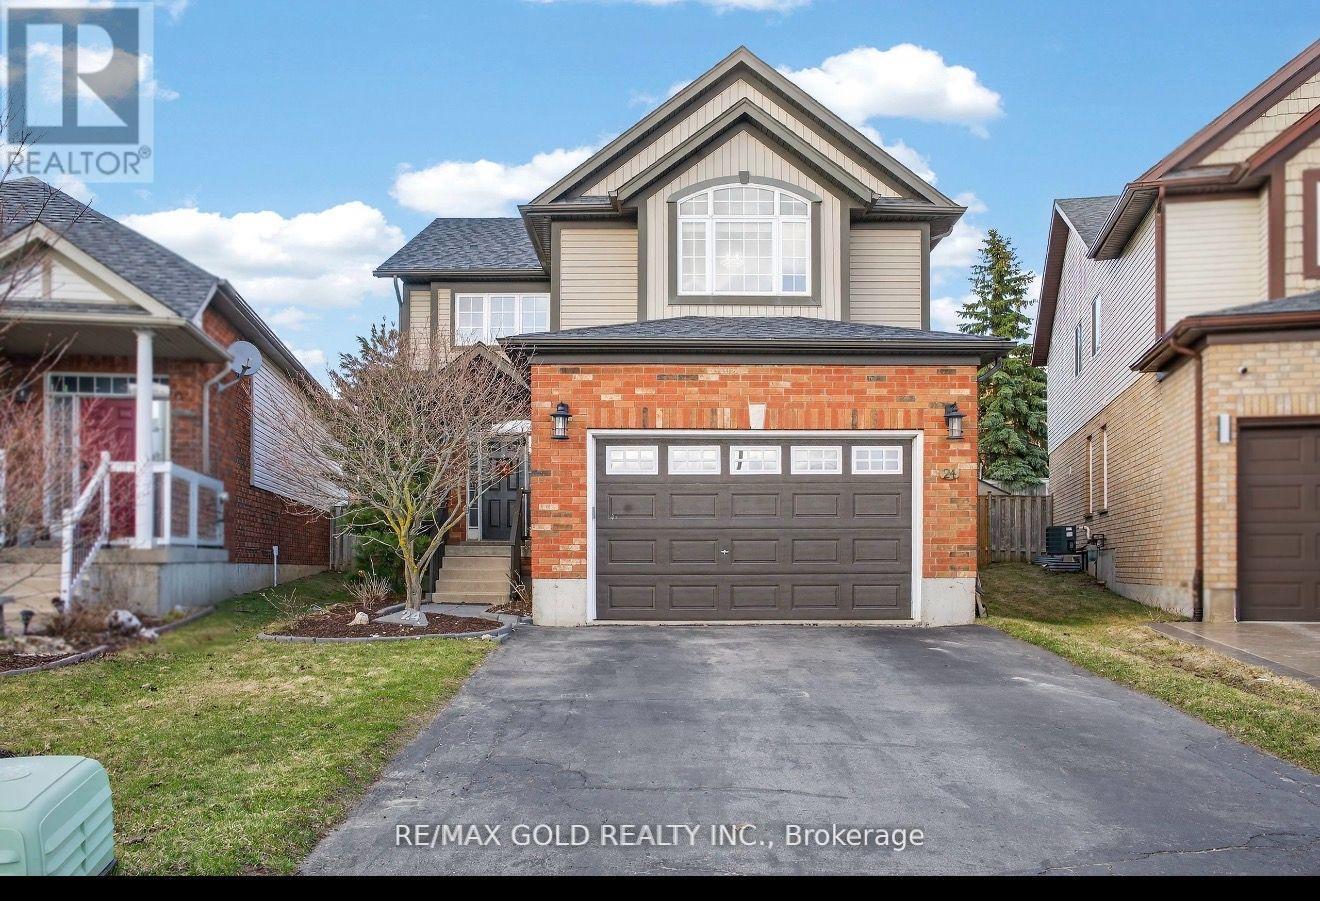
24 MURRAY COURT
Orangeville, Ontario, L9W0A1
Price on request
Bedrooms
3
Bathrooms
3
Parking
3
About this property
Detached upper level unfurnished home available with 3 parkings for Lease in desirable neighbourhood. Beautifully upgraded living space on a rare pie-shaped lot, tucked away in a quiet Orangeville cul-de-sac! Featuring a grand 17-ft foyer, this carpet-free gem showcases a bright open-concept layout, designer kitchen with quartz countertops & stainless steel appliances, and a spacious family room. 70% Utilities are Excluded.Laundry on 2nd floor. Basement renovations in progress. & will be rented separately. Thank you (id:66779)
Rooms
| Family room | Main level | — |
| Living room | Main level | — |
| Kitchen | Main level | — |
| Dining room | Main level | — |
| Primary Bedroom | Second level | — |
| Laundry room | Second level | — |
| Bedroom 2 | Second level | — |
| Bedroom 3 | Second level | — |
| Recreational, Games room | Basement | — |
| Bedroom 4 | Basement | — |
Details
- Sewer
- Sanitary sewer
- Cooling
- Central air conditioning
- Heating
- Forced air, Natural gas
- List aor
- Toronto
- Stories
- 2
- Basement
- Finished, N/A
- Flooring
- Hardwood, Laminate, Ceramic
- Appliances
- Water softener, Window Coverings
- Directions
- Cross Streets: HWY 9 AND ROLLING HILLS DR. ** Directions: East.
- Fireplace
- Yes
- Lot features
- Carpet Free
- Water source
- Municipal water
- Structure type
- House
- Parking features
- Attached Garage, Garage
- Exterior features
- Brick, Aluminum siding
- Foundation details
- Unknown
- Lot size dimensions
- 29 x 116.2 FT
- Bedrooms above grade
- 3
- Property attached
- No
More in Orangeville

The trademarks REALTOR®, REALTORS®, and the REALTOR® logo are controlled by The Canadian Real Estate Association (CREA) and identify real estate professionals who are members of CREA. The trademarks MLS®, Multiple Listing Service® and the associated logos are owned by CREA and identify the quality of services provided by real estate professionals who are members of CREA. Listing data is provided by the REALTOR.ca Data Distribution Facility (DDF®) and is deemed reliable but is not guaranteed accurate by CREA.